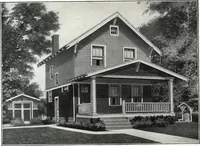
Guaranteed building plans with interior views and details : a standard collection of new, original and artistic designs of cottages, bungalows, residences and flats of frame, brick, cement, plaster, concrete blocks, hollow tile, stucco, etc. and farm buildings of all descriptions together with interior and exterior details and interior views arranged and described by William A. Radford. (1915)
Radford, William A., 1865- · Radford Architectural Company, New York · leaf 53
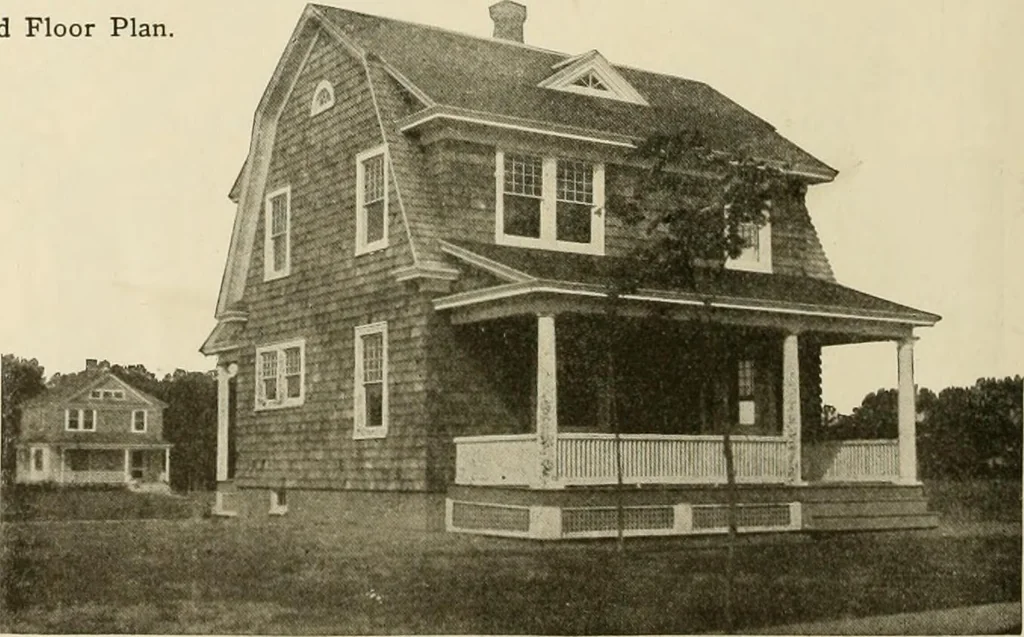
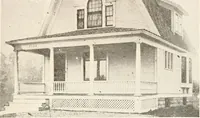
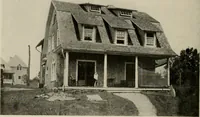
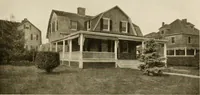
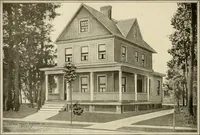
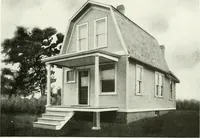
pipe coil to the hot water heatingplant in the cellar. At the end ofthe room, between the gas range andthe sink, is a kitchen cabinet. .\tthe opposite end of the room, nextto the entrance door, there is agood-sized pantry. The convenienceof the kitchen consists in the fact thatthe mistress of the… … Six-Room Shingled Cottage. Size, 25 feet wide by 22 feet in depth. Wecan furnish complete set of blue-printed working plans and typewritten spec-ifications for only $8.00 per set. Ask for Design No. 6677 H. GUARANTEED BUILDING PLANS 51
Architecture, Domestic -- Designs and plans · Animal housing -- Designs and plans · Trade catalogs -- Architecture, Domestic -- Designs and plans
Internet Archive · Winterthur Library · Public Domain Mark 1.0. Free to use for anything.