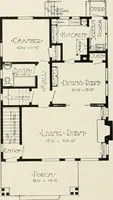
Guaranteed building plans with interior views and details : a standard collection of new, original and artistic designs of cottages, bungalows, residences and flats of frame, brick, cement, plaster, concrete blocks, hollow tile, stucco, etc. and farm buildings of all descriptions together with interior and exterior details and interior views arranged and described by William A. Radford. (1915)
Radford, William A., 1865- · Radford Architectural Company, New York · leaf 64
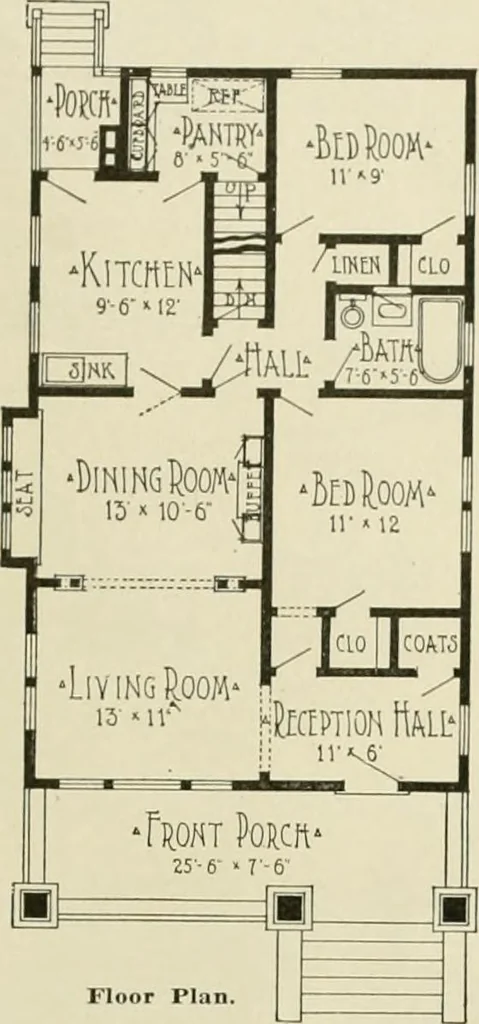
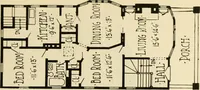
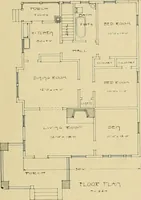
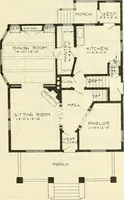
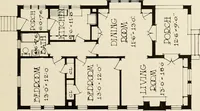
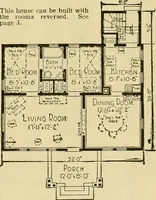
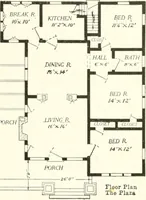
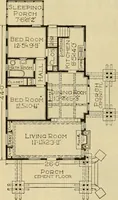
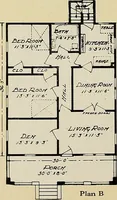
ering white posts,supporting the roof, are rather unusual. The inside arrangement is very good.The reception hall is large and, with thewide opening to the living room, seemsto be almost a part of that room. Thereis a closet in the hall and a door leads toone of the bedrooms. The living room is… … Floor Plan. Size 25 ft. 6 in. by 41 ft. 6 in. one big room and these two rooms canbe used together if occasion demands. The seat in the square bay window inthe dining room is one of the featuresof this room. There are three windowsin this bay with the seat underneathwhich presents a pleasing…
Architecture, Domestic -- Designs and plans · Animal housing -- Designs and plans · Trade catalogs -- Architecture, Domestic -- Designs and plans
Internet Archive · Winterthur Library · Public Domain Mark 1.0. Free to use for anything.