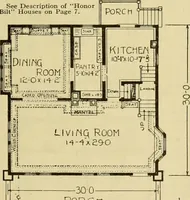
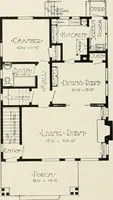
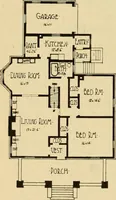
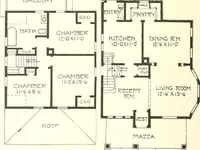
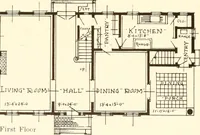
Guaranteed building plans with interior views and details : a standard collection of new, original and artistic designs of cottages, bungalows, residences and flats of frame, brick, cement, plaster, concrete blocks, hollow tile, stucco, etc. and farm buildings of all descriptions together with interior and exterior details and interior views arranged and described by William A. Radford. (1915)
Radford, William A., 1865- · Radford Architectural Company, New York · leaf 82
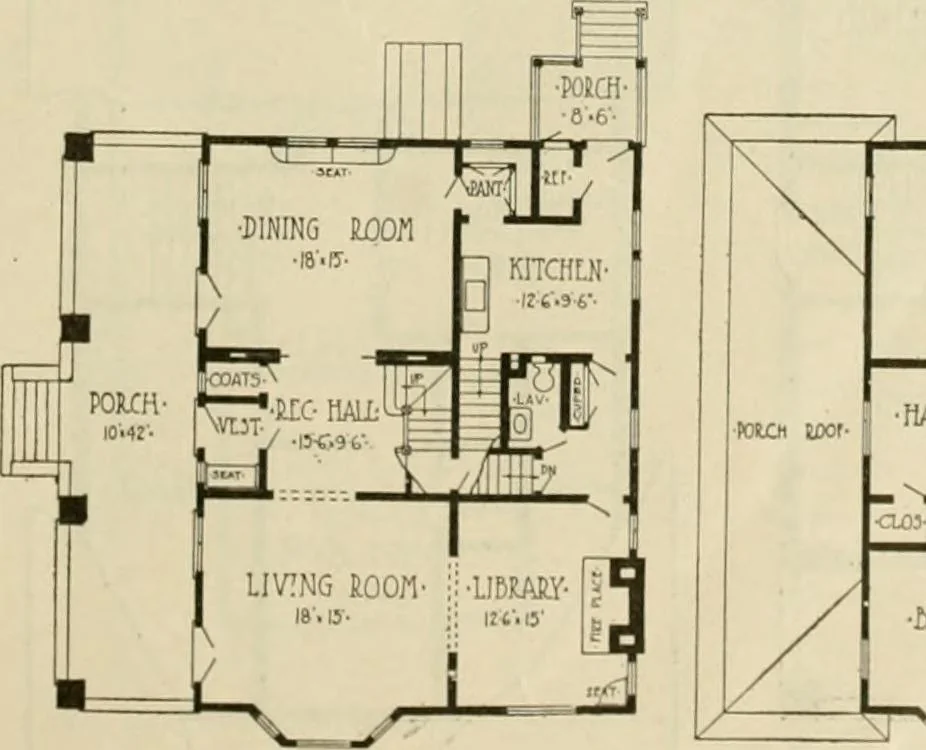
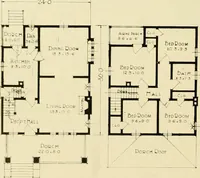
trim.Reception hall is in center, enteredthrough vestibule from wide frontporch, which also opens directly intothe rooms on each side. .Xt left islarge dining room, with window seat,a door opening to kilclien in rear. On right is a commodious livingroom, with bay window, en suite withgood-sized…
Architecture, Domestic -- Designs and plans · Animal housing -- Designs and plans · Trade catalogs -- Architecture, Domestic -- Designs and plans
Internet Archive · Winterthur Library · Public Domain Mark 1.0. Free to use for anything.