Sears, Roebuck and Company · Sears, Roebuck and Company, Chicago · leaf 80
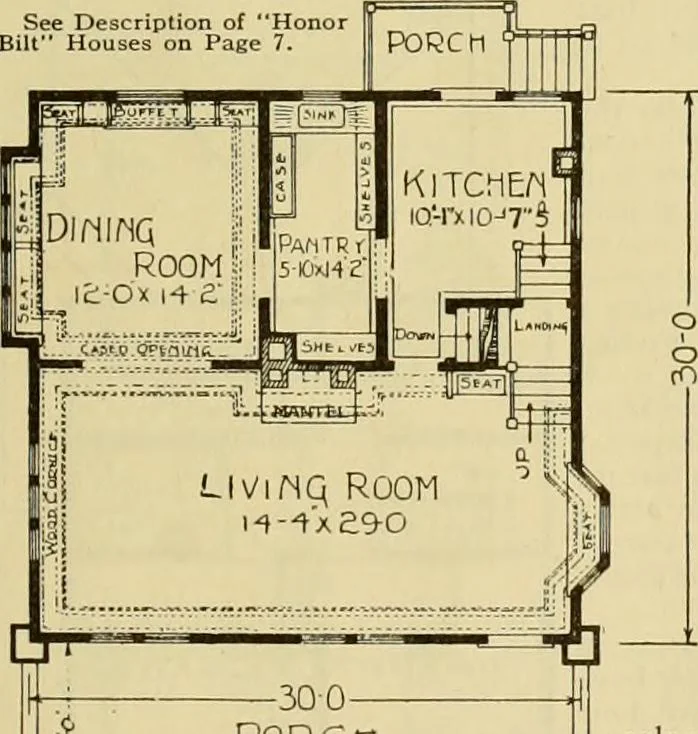
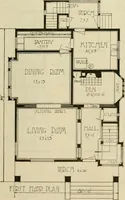
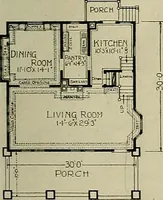
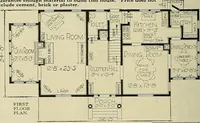
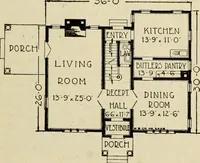
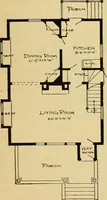
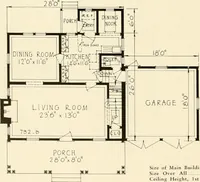
e will furnish all the material to build this seven -room residence, consisting of lumber, lath, shingles, mill work, porchceiling, siding, flooring, finishing lumber, buffet, medicine case, pantrycase, seats, mantel, building paper, eaves trough, down spout, sashweights, hardware and painting… … First Floor A beautiful front door opensfrom the porch into the large. living room, in which there is an open stairwayof modern design leading to the second floor.The living room has a bay window with awindow seat. Large cased opening leads tothe dining room, which has cove mold in ceiling.The…
Architecture, Domestic -- Designs and plans · Architecture, Domestic · Trade catalogs -- Architecture, Domestic -- Designs and plans
Internet Archive · Winterthur Library · Public Domain Mark 1.0. Free to use for anything.