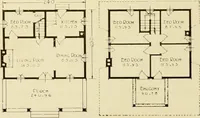
Guaranteed building plans with interior views and details : a standard collection of new, original and artistic designs of cottages, bungalows, residences and flats of frame, brick, cement, plaster, concrete blocks, hollow tile, stucco, etc. and farm buildings of all descriptions together with interior and exterior details and interior views arranged and described by William A. Radford. (1915)
Radford, William A., 1865- · Radford Architectural Company, New York · leaf 88
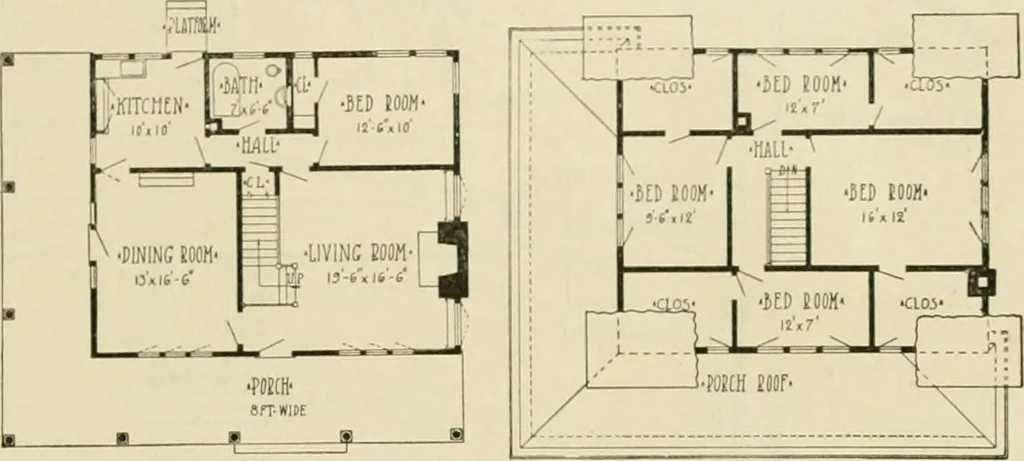
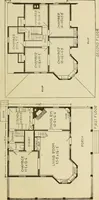
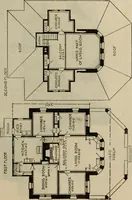
even at the expense ofartistic appearance. Happily in thecase of windows this fashion combinespractical utility with pleasing eflfects.For years architects have labored tointroduce sufficient light and sunshineinto dwellings without using windowsso large as to suggest factory build-ings. The… … First Floor. Second Floor, Arrangement of House, Size 34 by 28 Feet.
Architecture, Domestic -- Designs and plans · Animal housing -- Designs and plans · Trade catalogs -- Architecture, Domestic -- Designs and plans
Internet Archive · Winterthur Library · Public Domain Mark 1.0. Free to use for anything.