The half-timber house; its origin, design, modern plan, and construction;
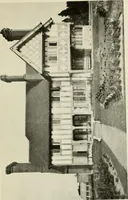
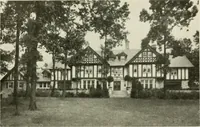
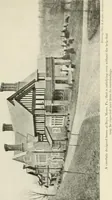
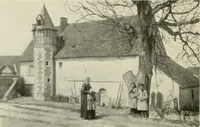
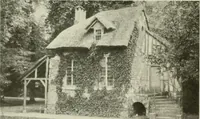
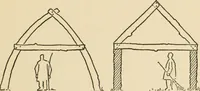
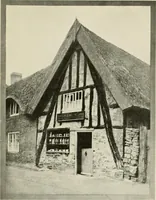
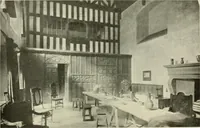
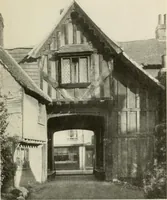
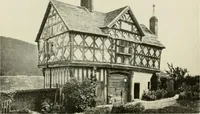
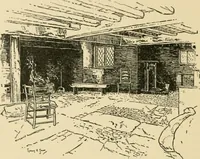
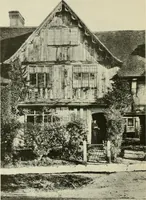
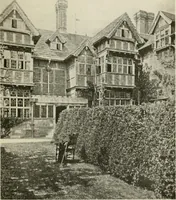
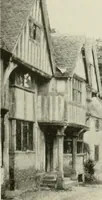
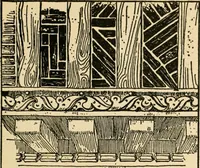
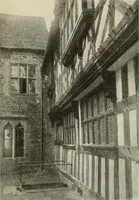
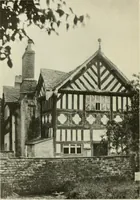
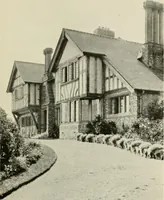
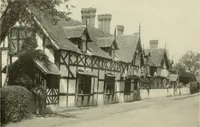
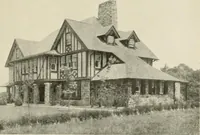
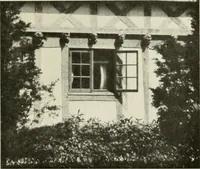
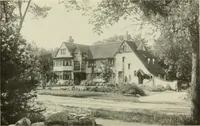
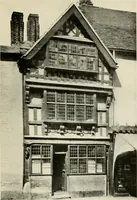
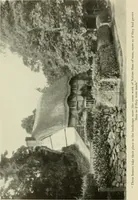
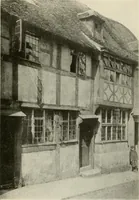
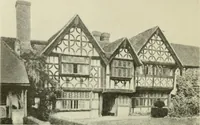
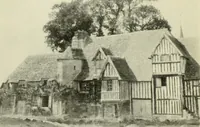
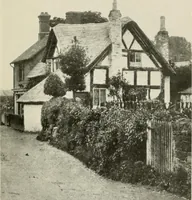
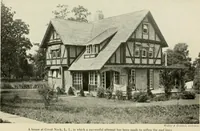
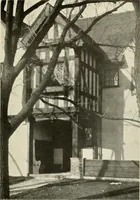
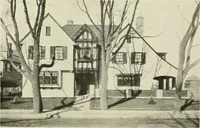
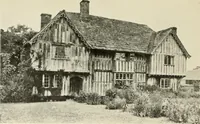
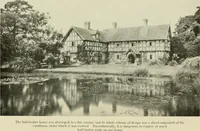
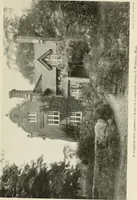
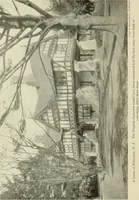
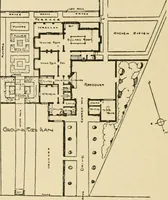
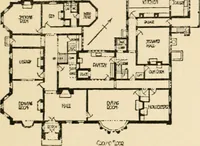
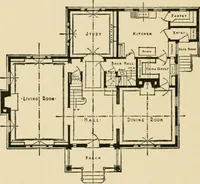
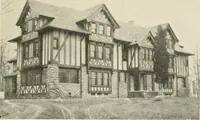
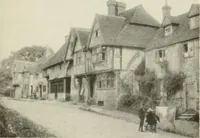
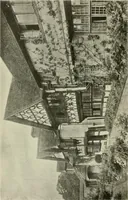
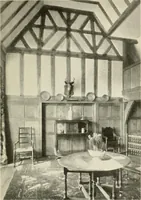
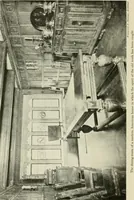
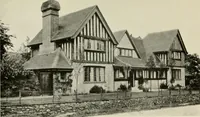
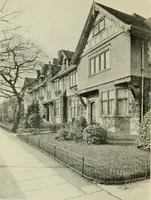
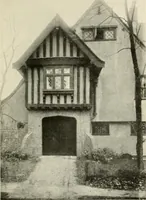
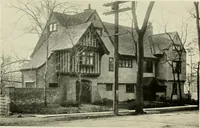
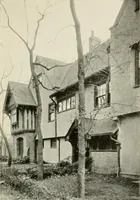
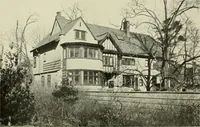
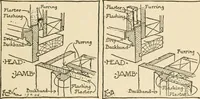
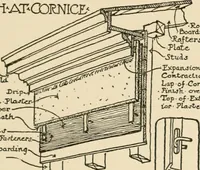
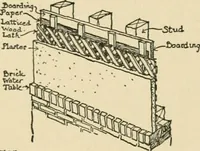
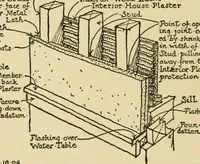
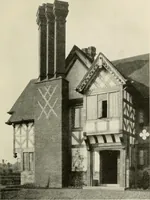
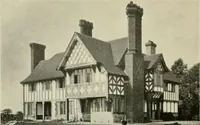
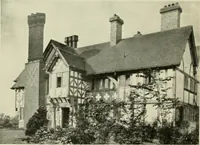
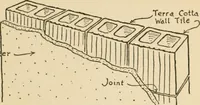
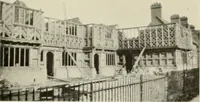
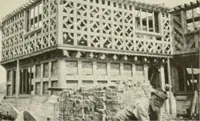
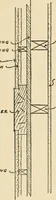
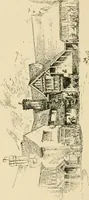
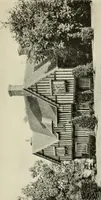
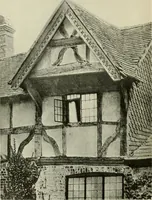
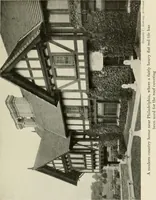
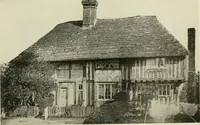
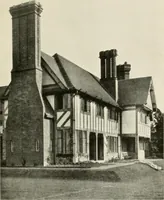
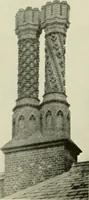
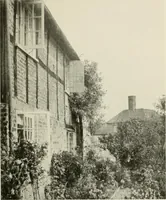
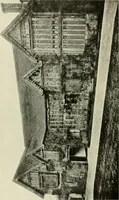
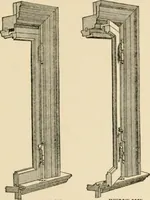
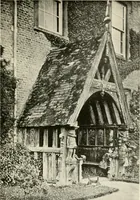
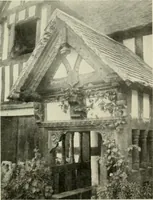
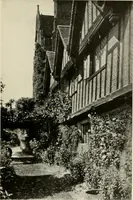
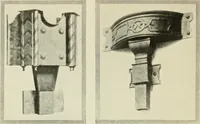
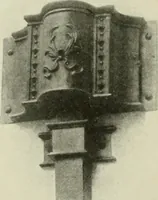
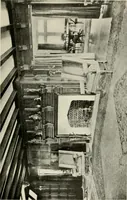
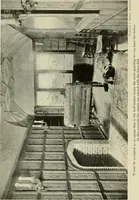
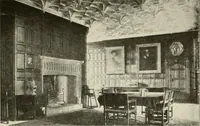
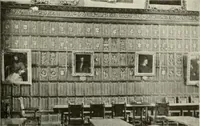
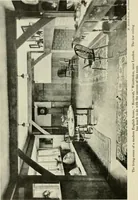
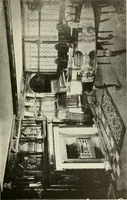
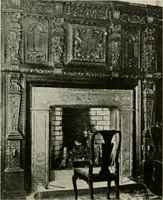
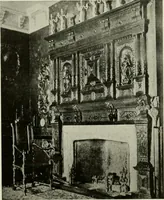
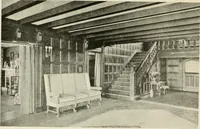
An architectural handbook by Allen W. Jackson, published in New York by McBride, Nast in 1912, tracing half-timber building from English and German precedents into plans and construction details for American builders and homeowners. Halftone photographs show gabled houses with exposed timber framing, stucco panels, leaded casements, brick chimneys and tile roofs, alongside line drawings of joints, floor plans and elevations.