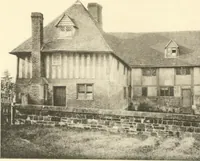
The half-timber house; its origin, design, modern plan, and construction; (1912)
Jackson, Allen W. (Allen Winchester), b. 1875 · New York : McBride, Nast & company · leaf 49
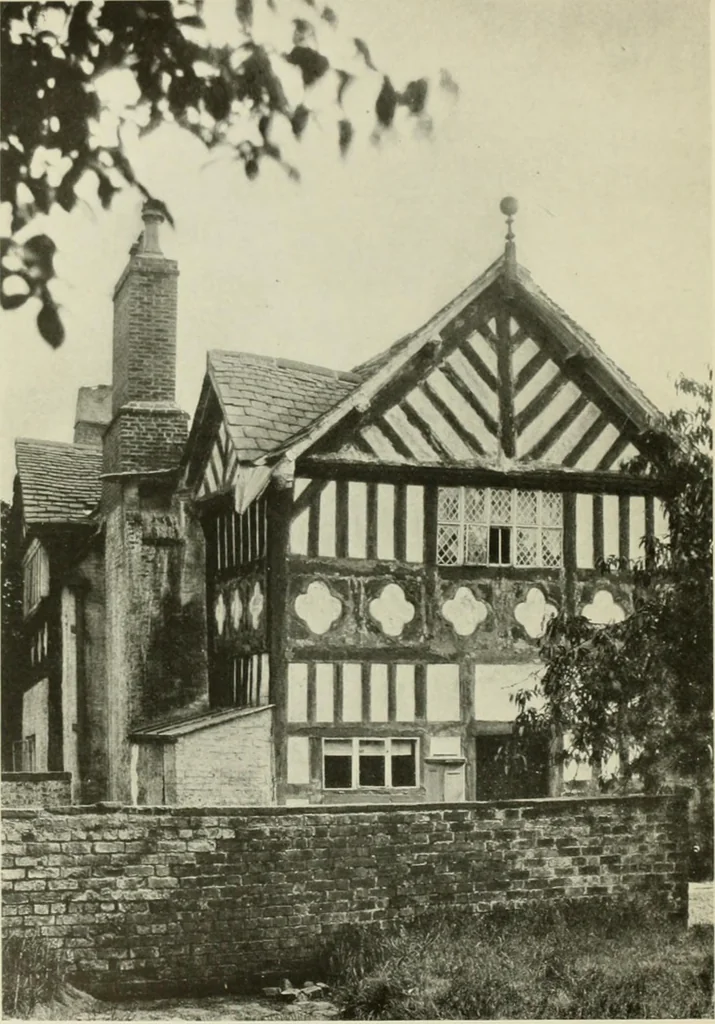
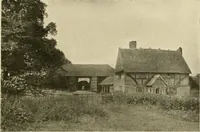
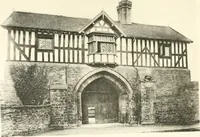
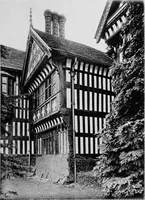
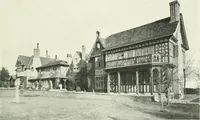
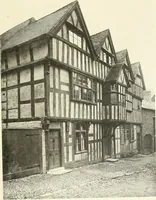
riu- tiiiilx rs wtrr all iluWilliil Ut^ttlur .iiul luld \>\ u.ik pins, [\iv ciuls >*( wliuhari hrrc stfii project in^ >^ … The builders soon broke away from the use of vertical timbers alone, introducingdiverse and ingenious patterns such as the quatrefoil which is seen here THE HALF-TIMBER HOUSE IN ENGLAND 17 saw. This, with the varying widths of these timber faces and acertain amount of crookedness in the sticks…
Architecture, Domestic
Internet Archive · California Digital Library · Public Domain Mark 1.0. Free to use for anything.