Illinois Society of Architects · Chicago · leaf 293
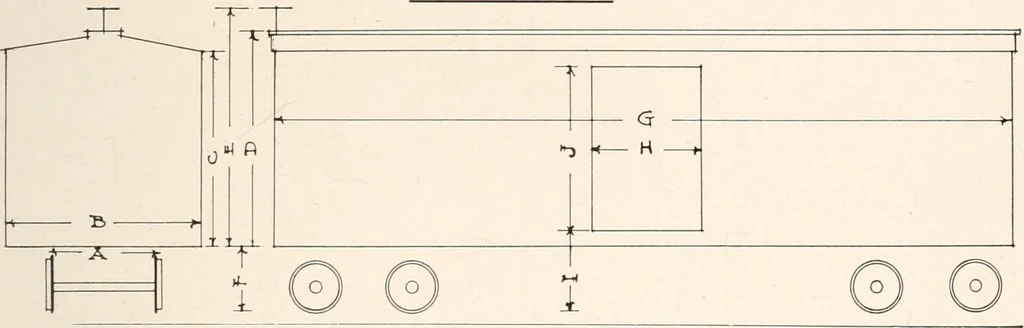
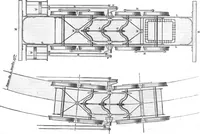
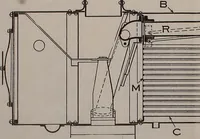
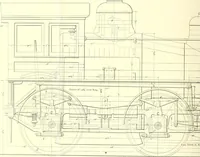
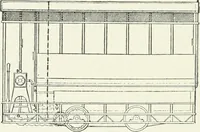
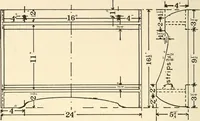
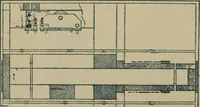
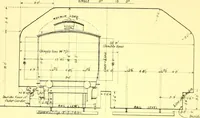
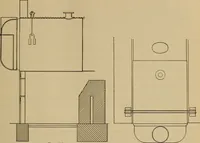
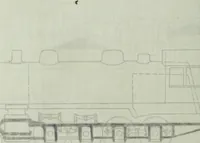
CARS. In response to the numerous requests of a diagram indicating dimensions of same architects tnat we give information as tocar and track sizes, etc., essential to theproper planning of buildings where car serv-ice is required, we have taken measures ofa number of different cars and present… … Car. A_ B C D E F G H I J~~ North-Western 59 9-0 9- 4 10- 4 lO-lO 38 34- 0 60 49 7MJ7 Chicago & Alton 9-3 9- 0 10- 6 11- 0 36 40- 6 72 48 7-8 New York Central 9-3 9- 2 10- 2 lO-lO 42 36- 6 72 48 8-0 Baltimore & Ohio 9-4 S-IO 9-10 10- 6 37 36- 6 72 42 7-7 Pacific Fruit Express 9-3 9- 0 9-10…
Architecture · Building · Architects
Internet Archive · University of Illinois Urbana-Champaign · Public Domain Mark 1.0. Free to use for anything.