Handbook for architects and builders
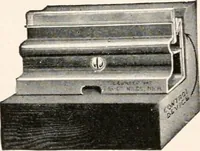
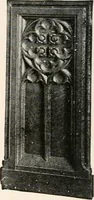
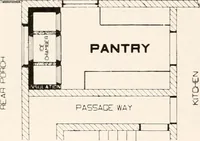
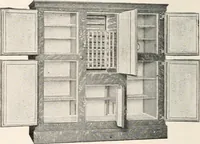
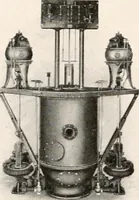
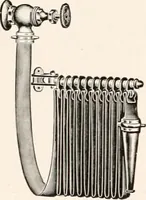
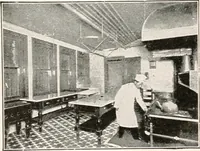
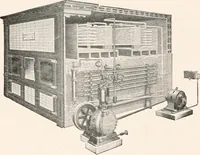
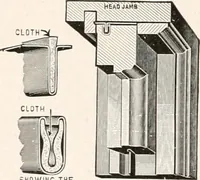
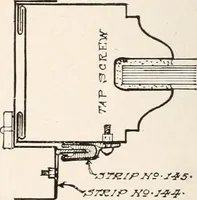
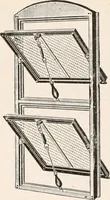
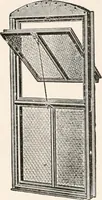
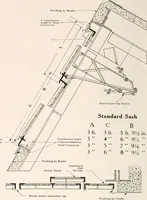
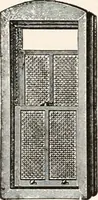
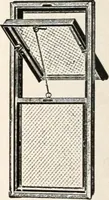
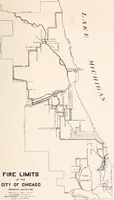
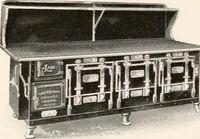
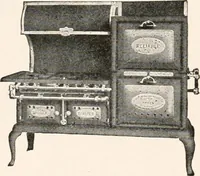
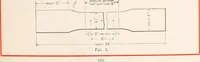
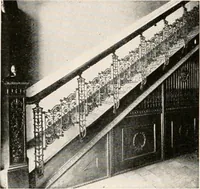
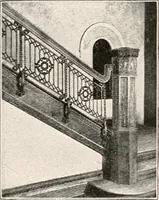
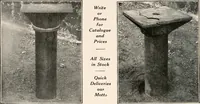
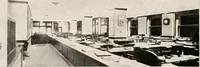
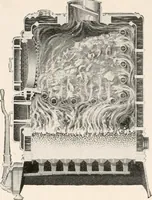
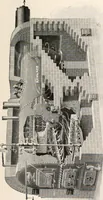
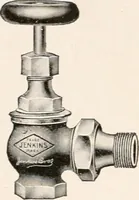
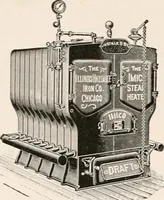
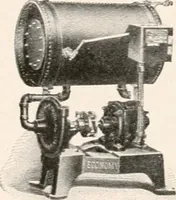
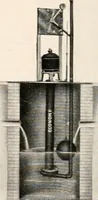
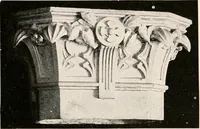
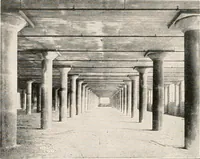
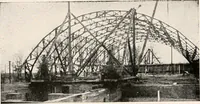
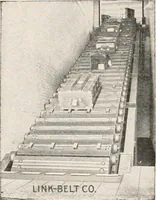
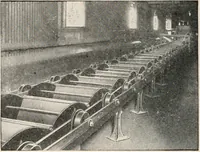
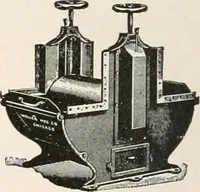
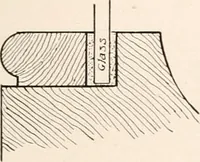
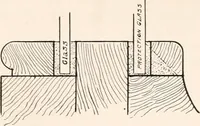
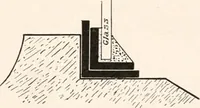
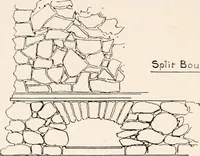
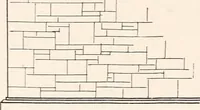
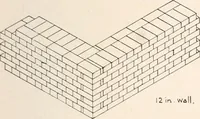
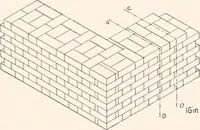
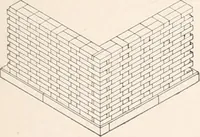
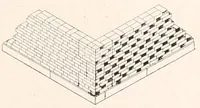
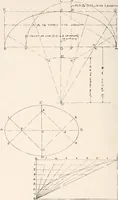
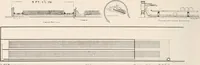
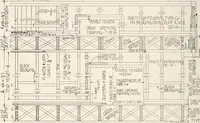
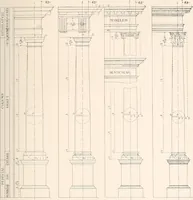
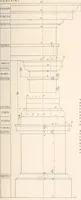
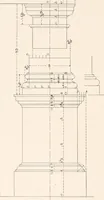
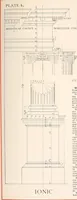
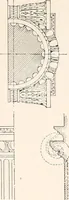
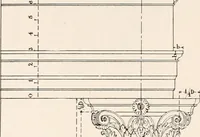
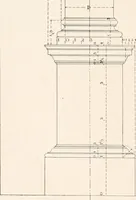
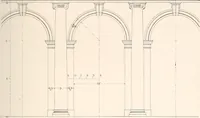
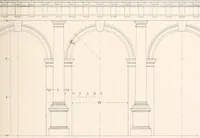
A professional reference handbook issued by the Illinois Society of Architects in Chicago in 1898 for working architects, builders and draughtsmen. Measured line drawings of column bases, moulding profiles and capital details sit beside dimensioned plans, sections and halftone photographs of building equipment, offering designers precise linework, hatched shading and engineering annotation.