Illinois Society of Architects · Chicago · leaf 198
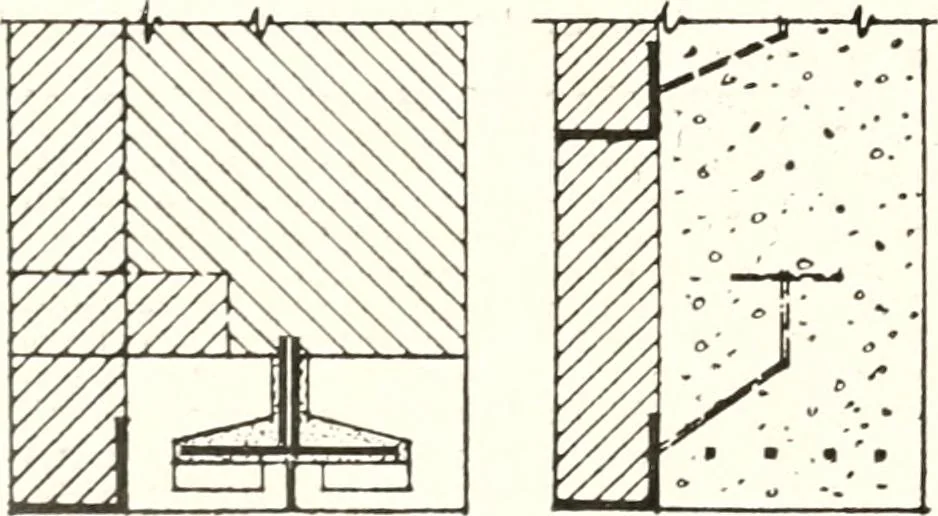
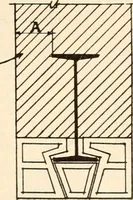
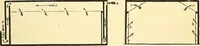
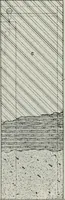
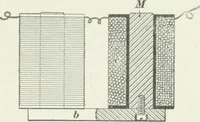
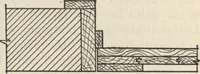
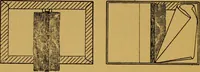
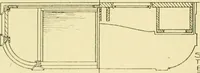
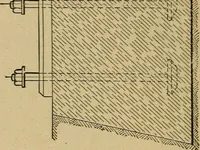
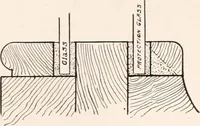
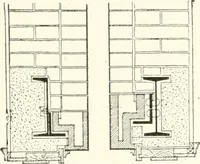
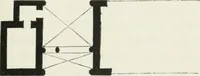
PROTECTION OF BEAMS.Section 617, 618. Fig. 46. (A) 4 for brick (Sec. 618b). Fig. 47. (B) 2 for hollow tile or solid tile(Sec. 618b). (A) 2 for concrete (See. 618b). (C) % air space by width of metal surfaceto be covered as required (Sec. 618b). (D) Concrete covering for tops of beams, gir-ders,… … Fig. 48. Fig. 49. Where lintels are flreproofed previously and ln-d>[*>ndently, the Commissioner of Buildings has ruledthat the application of the architectural facing maybe supported as shown (Fig. 48, 49). 62 6. Wood Flooring and Nailing Strips.)(a) Wood flooring and wooden nailingstrips…
Architecture · Building · Architects
Internet Archive · University of Illinois Urbana-Champaign · Public Domain Mark 1.0. Free to use for anything.