Handbook for architects and builders
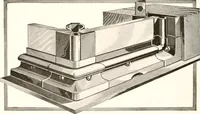
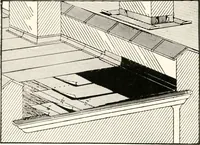
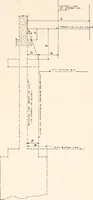
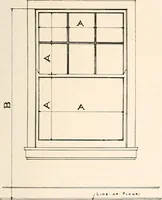
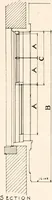
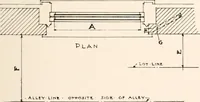
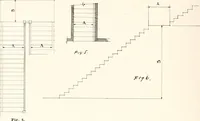
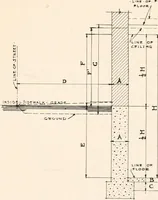
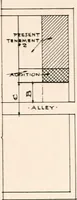
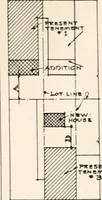
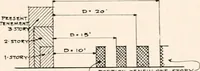
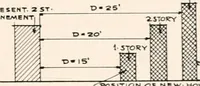
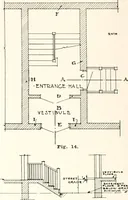
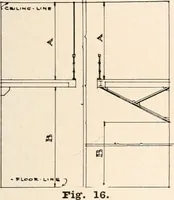
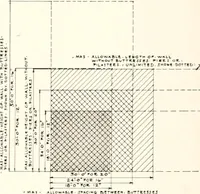
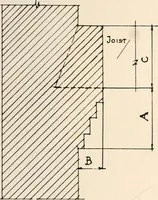
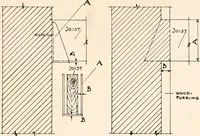
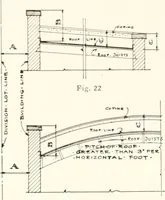
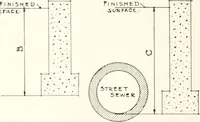
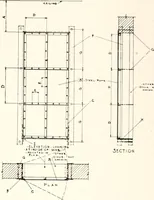
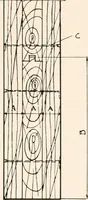
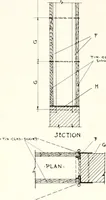
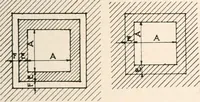
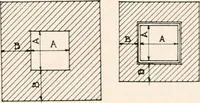
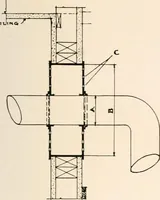
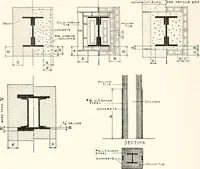
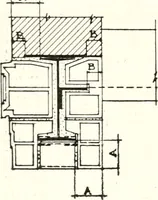
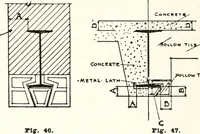
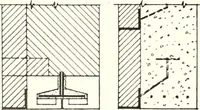
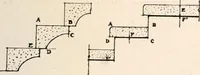
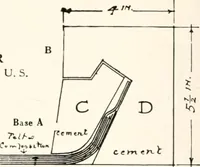
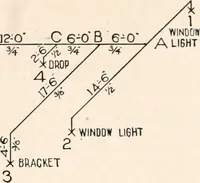
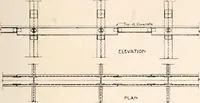
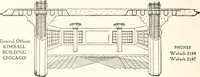
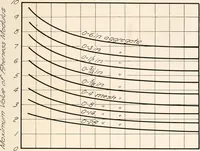
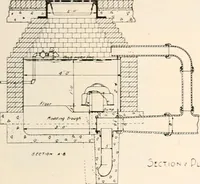
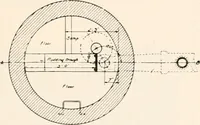
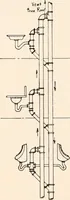
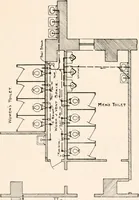
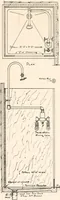
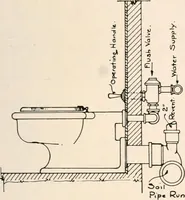
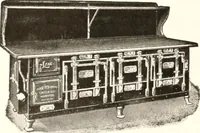
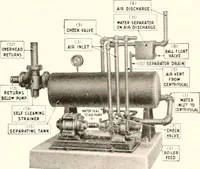
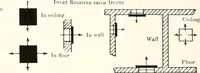
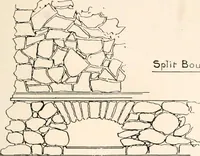
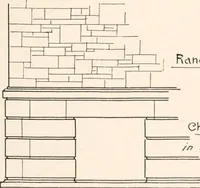
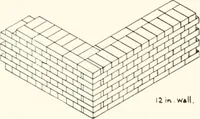
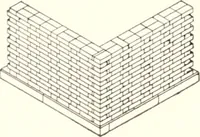
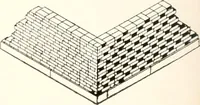
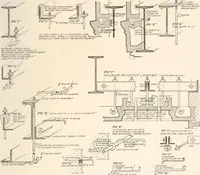
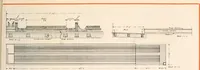
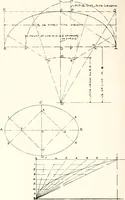
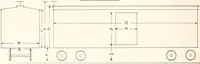
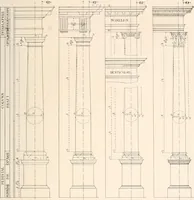
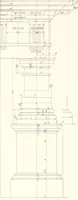
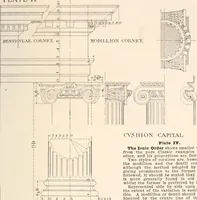
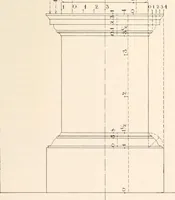
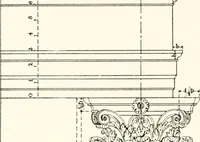
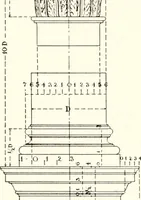
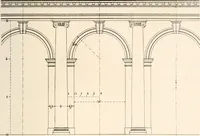
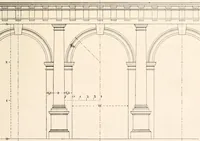
A technical reference compiled by the Illinois Society of Architects and published in Chicago in 1898 for practising architects, builders and contractors working to city building ordinances. The plates are line-drawn sections, elevations and plans with dimension arrows, lettered callouts, hatched masonry and stippled concrete, offering measured-drawing conventions, annotation styles and engineering diagram textures.