Illinois Society of Architects · Chicago · leaf 150
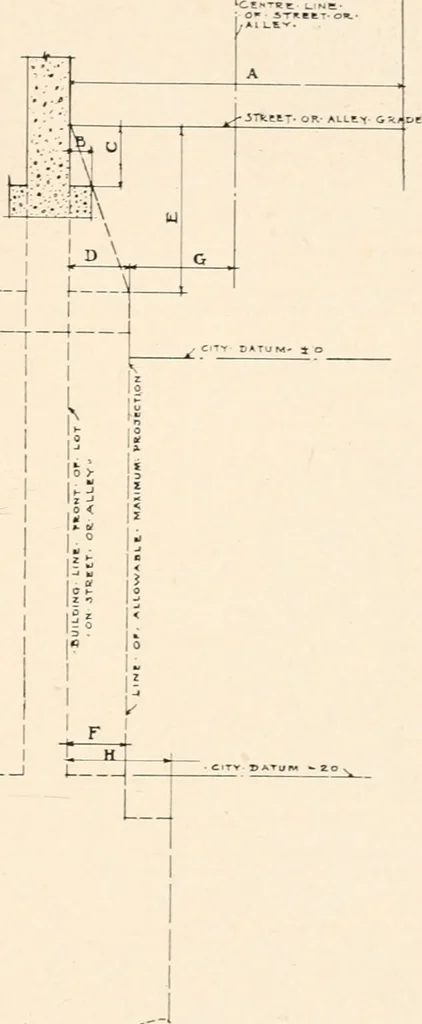
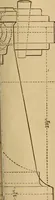
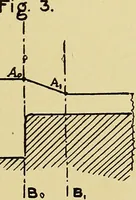
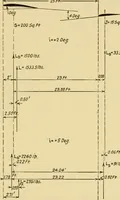
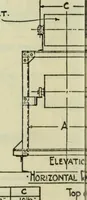
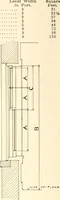
t (8) feet below the sidewalkor alley grade may project into such street. alley or thoroughfare for a distance notto exceed thirty-si.x (36) inches for thatpart of their extent as is included betweena point eight (8) feet below the said side-walk or alley grade and a point twenty(20) feet below… … rorxDATio.NS. See Section 231c. (A) Width of street. Provision made for IC 0 or over.Provision m.ide for loss than 16 0. (B) Allowable projection. .V ratio of 4,■_. to over.v foot of (C). (C) Depth of f.iuiidalion lielow inside sidewalk^T.nde or alle.v grade—Sio (BK (D) Mnxiuium allowalde…
Architecture · Building · Architects
Internet Archive · University of Illinois Urbana-Champaign · Public Domain Mark 1.0. Free to use for anything.