Illinois Society of Architects · Chicago · leaf 183
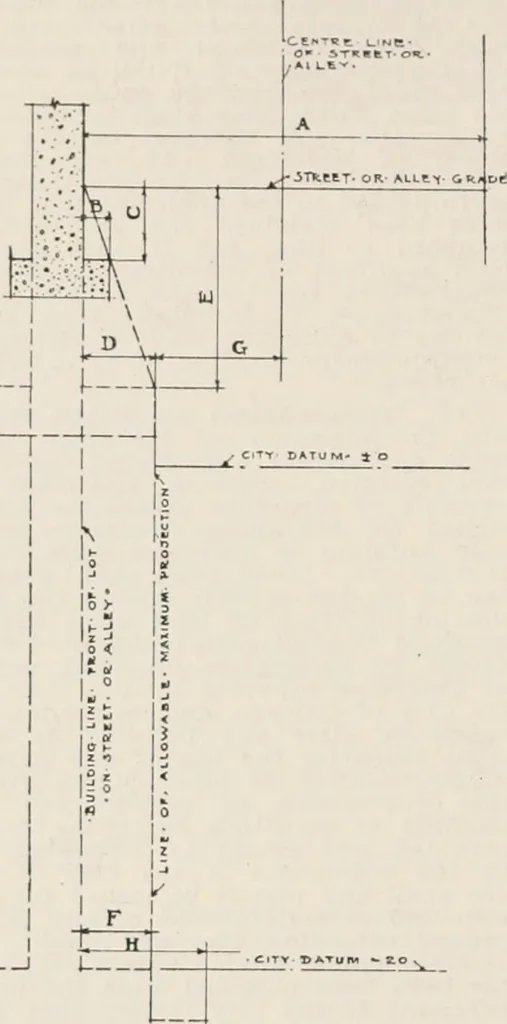
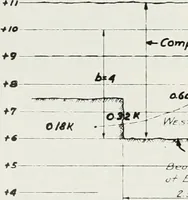
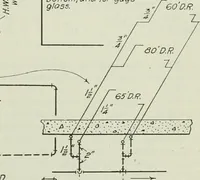
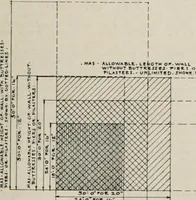
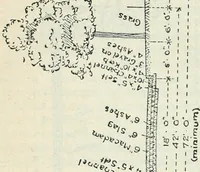
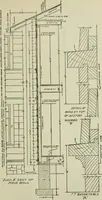
height such cornice isplaced above the height of twelve feet as 181 Penults aforesaid up to the limits of height fixed byordinances for the particular building ofwhich such cornice Is a part, such cornicemay project into the street or alley an addi-tional one-quarter inch, until the total… … u Fig. 1. FOUNDATIONS.See Section 436. (A) Width f street Ipivl Imii made for HI 0 or iivcr. ProTli ion made for less than Hi 0. (Hi Allowable projection. A ratio nf 4\.. to every fool of (C). (0) Depth >r foundation below Inside sidewalkgrade <»r alley grade- Bee (B). (i)i Maximum allowable…
Architecture · Building · Architects
Internet Archive · University of Illinois Urbana-Champaign · Public Domain Mark 1.0. Free to use for anything.