Illinois Society of Architects · Chicago · leaf 183
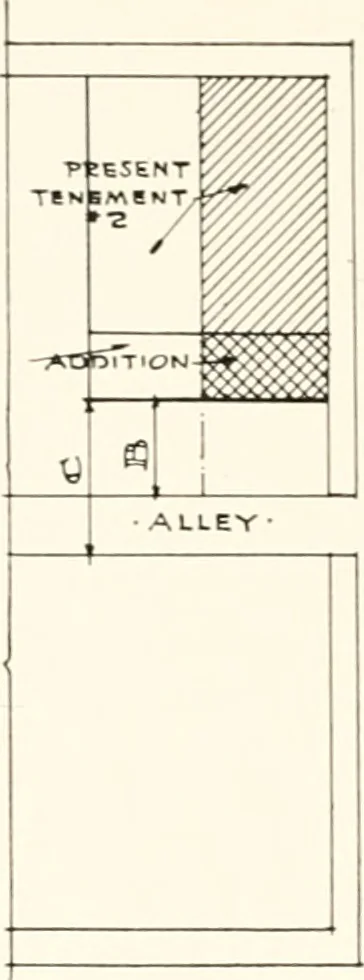
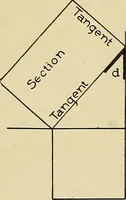
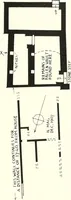
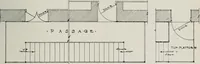
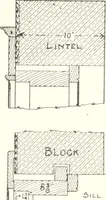
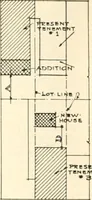
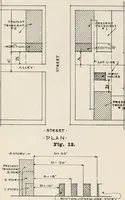
•PLAN- … L Fig-. 11. SECTION 425 a b. Height of Tenement House; How IMcasured. A—width of widest street (in this case 3rd St.)on which tenement house Xo. 1 abuts. B—width of widest street (in this case 2nd St.)on which tenement house No. 2 abuts. C—distance tenement house No. 2 sets back from2nd St. D—width…
Architecture · Building · Architects
Internet Archive · University of Illinois Urbana-Champaign · Public Domain Mark 1.0. Free to use for anything.