Cyclopedia of architecture, carpentry, and building : a general reference work (1912)
American Technical Society · Chicago : American Technical Society · leaf 302
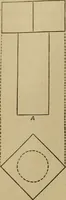
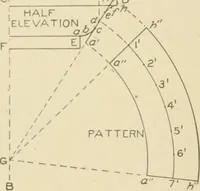
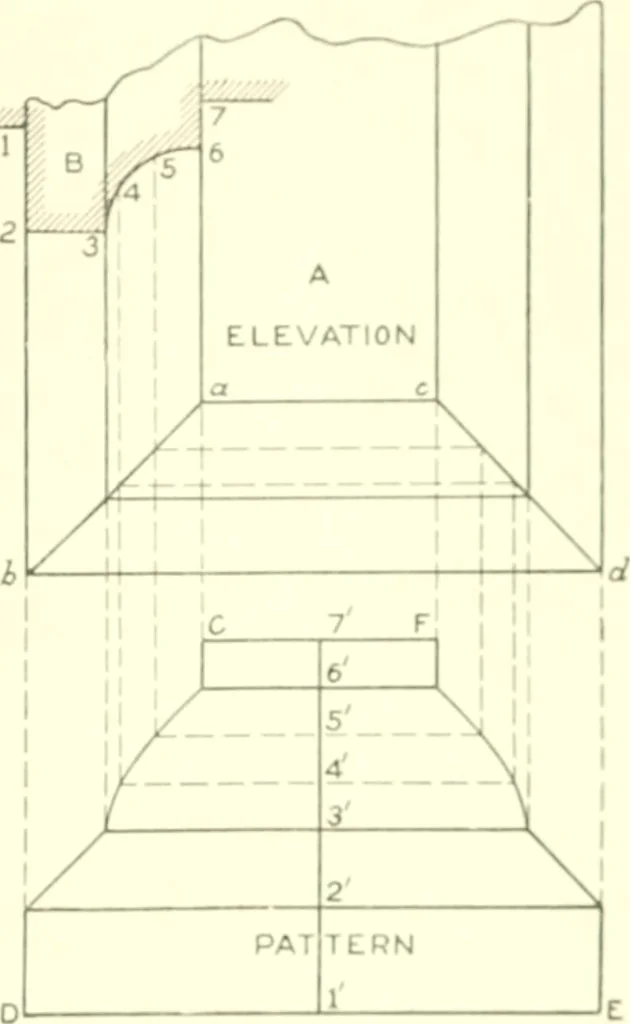
^ularpanel for which a initcr-cut is desired on the line a b—known as apanel or face miter. Therule to apply in ohtaininij tiiispattern is shown in Ki<;. ->!-• ,A sliows the |)art elevation of 1the panel; a h and r d, tliemiter-line.s drawn at anjjles of\7f. In its proper positionwith the… … FiK. Jsi. !•>;. .sorting the miter-line a h as. shown. Kn)m these intersections, par-allel to U d, draw lines intersci-ting also vd. At right angles to bdilraw the stretchout line 1 . upon which place the stretchout of thepn)lile H. At right angles to 1 7, and through the nunil»ere«j)Miintsnf…
Architecture · Building
Internet Archive · Kelly Library, University of Toronto · Public Domain Mark 1.0. Free to use for anything.
![An illustration from Cours d'architecture enseigné dans l'Academie royale d'architecture : premiere[-cinquième] partie ... (1675)](https://img.insideoutlibrary.com/img/200/ia-coursdarchitectu00blon-248-108.webp)