Illinois Society of Architects · Chicago · leaf 223
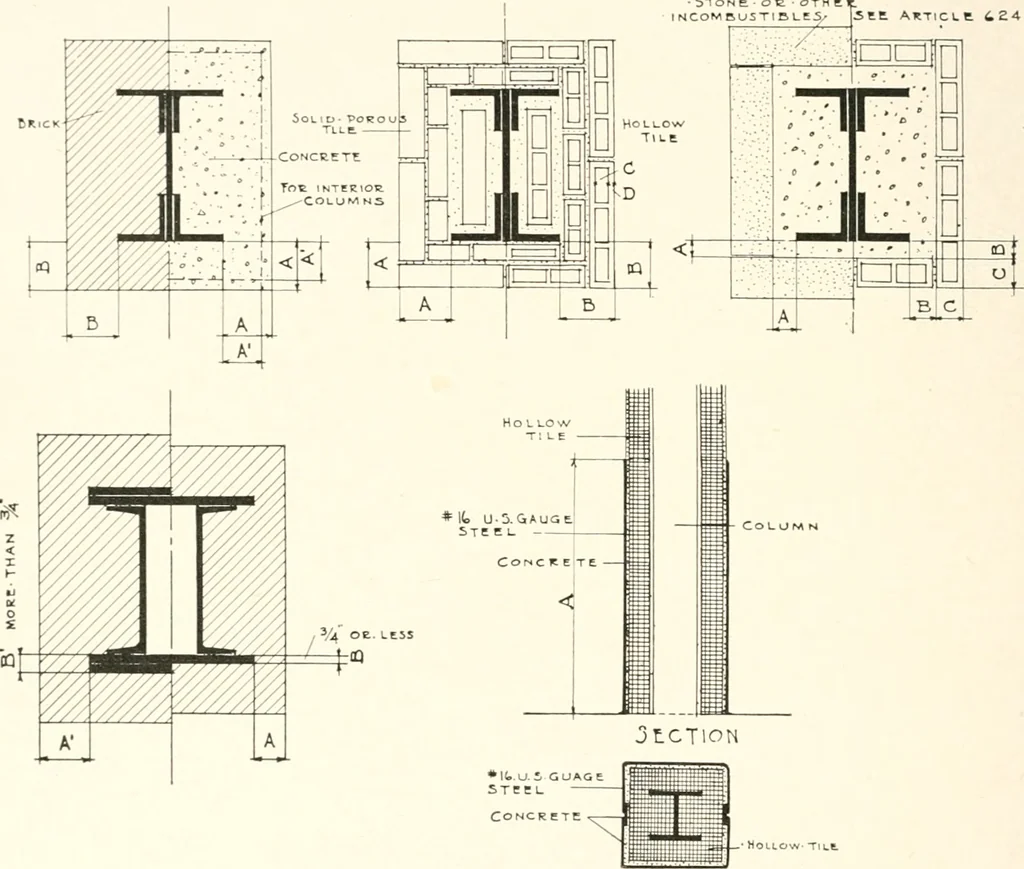
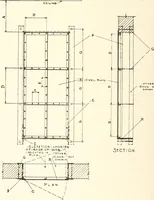
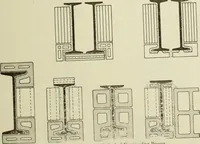
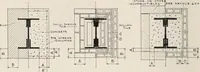
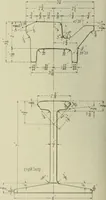
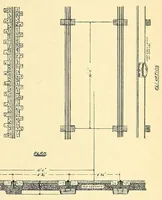
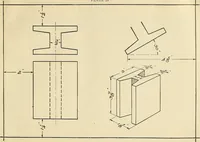
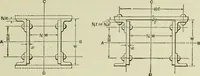
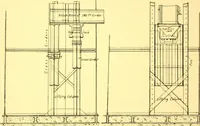
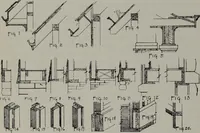
ceiling and secured to both. Where thereare brick walls of twelve inches or more inthickness, the supports neod not extend toceiling as abo\-e specified. All glass usedin connection witli such partitions or wallsshall be wii-ed glass. (d) Such fireproofomitted if all of theopening not… … PLANrig-. 43. rij. 44. IUOTKf rioN OF KXTKKIOU COLU-MNS. SLcCioa 010. Figs. 40, 41, 42. Kequireinent for protection of Fig. 42. (.\) If stone or other incombustible nu- (1 for exterior Ilielng llien (Al can eciual tori.-u is columns of building e.Kceedins 50 ft. hoiglit frome.xternal change of…
Architecture · Building · Architects
Internet Archive · University of Illinois Urbana-Champaign · Public Domain Mark 1.0. Free to use for anything.