Illinois Society of Architects · Chicago · leaf 224
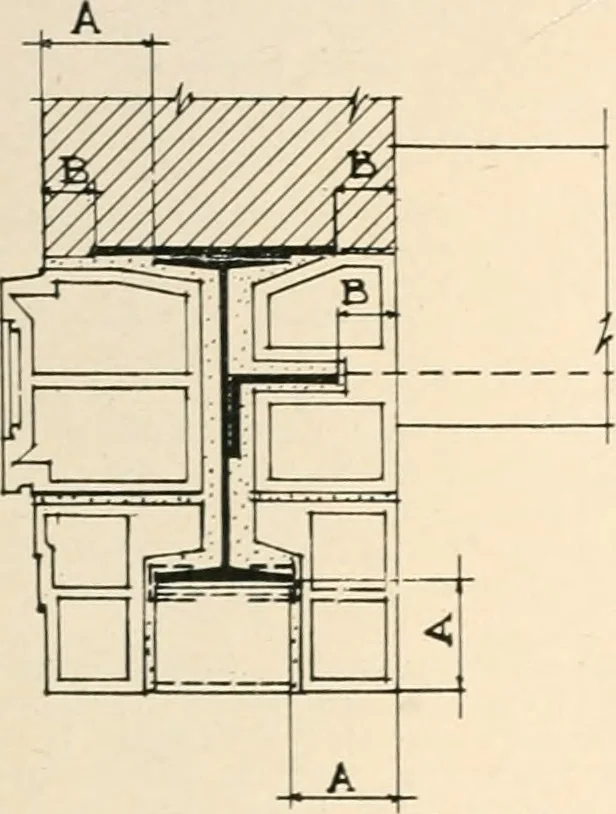
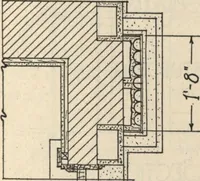
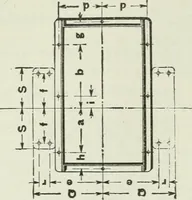
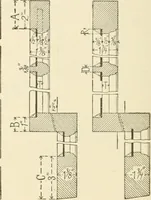
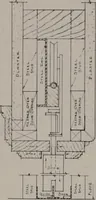
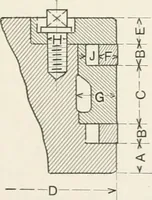
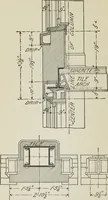
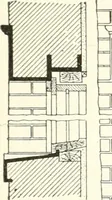
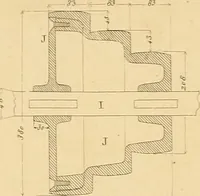
s of metalshall be two inches. (c) The top of all beams, girders, andtrusses, shall be protected with not lessthan two inches of concrete or one inch ofburnt clay bedded solid on the metal incement mortar. (d) In all cases of beams, girders ortrusses, in roofs or floors, the protection ofthe bottom… … Fig, 45. (A) Fire-prfKif covering for lieauis, girders, etc.,for exterior strncliii-.Tl pai-ts. Sec. C17. See pro-vision for columns (Sec. CIO) for A. Fig. 45. (B) Allowable covering for shelf an-gles, etc.. not figured part of flange section to be 2. Figs. 45, 40, 47. Xecessary fire-proof…
Architecture · Building · Architects
Internet Archive · University of Illinois Urbana-Champaign · Public Domain Mark 1.0. Free to use for anything.