Illinois Society of Architects · Chicago · leaf 373
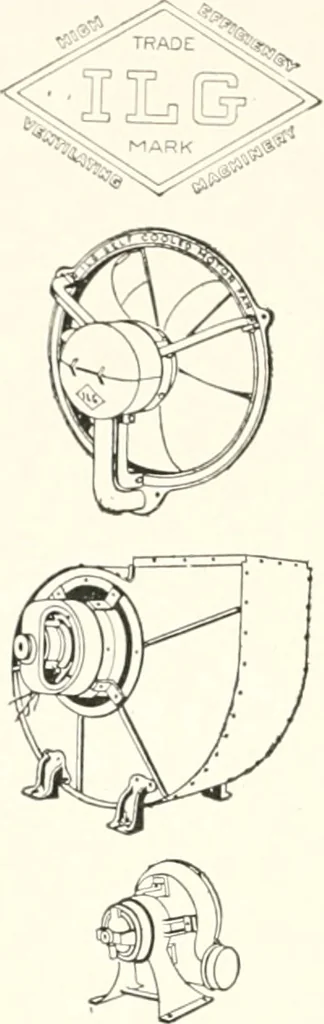
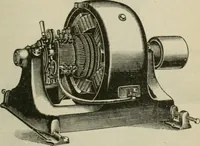
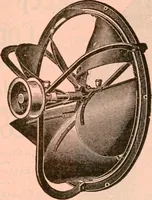
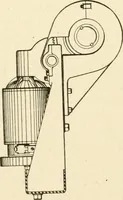
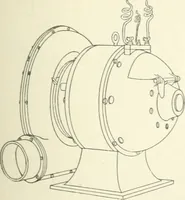
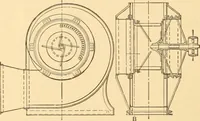
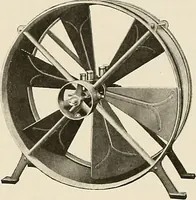
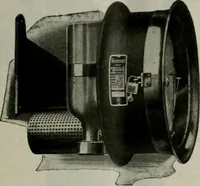
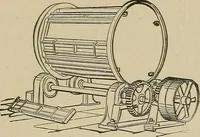
( +86 ] 75+3000 l=Q=115.51 EF=C=].2X1.4=1.68 QC=115.51X1.68=194.04 sq. in. of air ductrequired to carry heat to the given room. Assume tliat there are nine rooms in thebuilding having QC values as follows: RoomXo. 1=194, No. 2=75, No. 3=110, No. 4=117,So. 5=40, No. 6=42. No. 7=28, No. 8=43,Xo.… … VENTILATING FANS and BLOWERS For Heating and Ventilating Systems ofAll Kinds ILCSELF COOLED .MOTOR PROPELLER FANS.Meet requirements of state and city codes for factories,offices, restaurants, etc. ILG UNIVERSAL BLOWERS. Direct connected orbelt drive. Meet state and city code requirements forblast…
Architecture · Building · Architects
Internet Archive · University of Illinois Urbana-Champaign · Public Domain Mark 1.0. Free to use for anything.