Illinois Society of Architects · Chicago · leaf 241
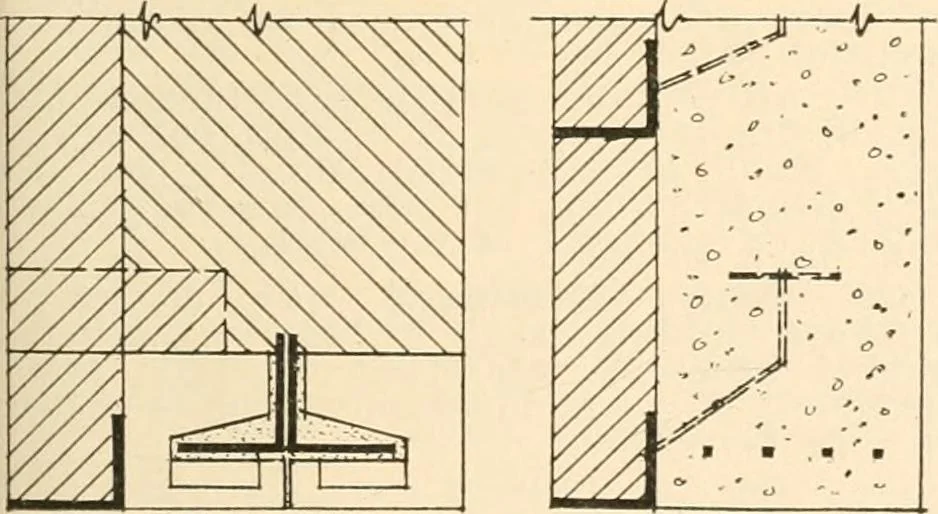
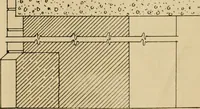
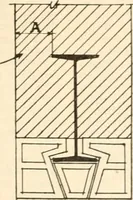
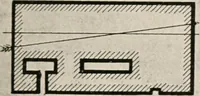
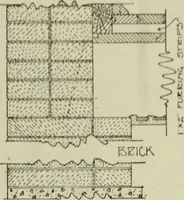
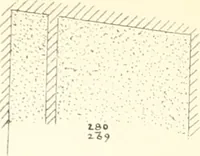
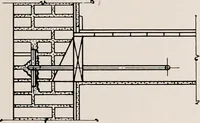
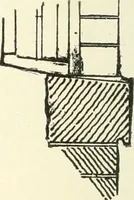
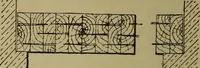
ering for shelf an-gles, etc.. not figured part of flange section to be 2. Figs. 45, 46, 47. Necessary fire-proof coveringfor beams, girders, etc., for interior structural parfs IUUTECTIOX OF BKAMS.Section 617, 61S. Fig. 46. (A) 4 for brick (Sec. 61Sb).Fig. 47. (B) 2 for hollow tile or solid… … Pig-. 48. Pig-. 49. Mliere lint(ds .ire firepruofed previously aud in-dependently, tlie Conimissioucr of Buildings has ruledthat the application of tlie architectural facing maybe supported as shown (Fig. 48, 49). beam or girder protected, and shall be heldin place by the support of the flanges…
Architecture · Building · Architects
Internet Archive · University of Illinois Urbana-Champaign · Public Domain Mark 1.0. Free to use for anything.