Illinois Society of Architects · Chicago · leaf 215
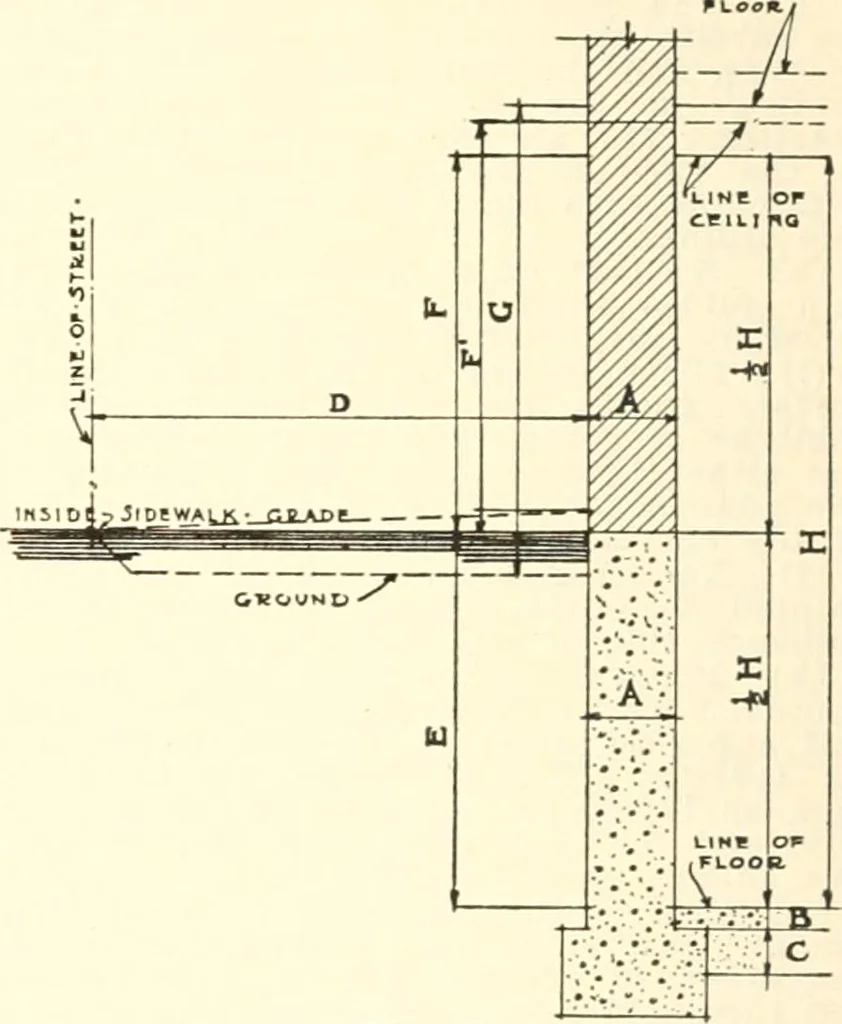
the street nearest thebuilding. If the floor of such basement isless than two feet (2 ft.) below such gradeor if the ceiling of such basement is morethan seven feet, six inches (7 ft. 6 in.) abovesaid grade, said story shall be classed asthe first story of the building in which it oc-curs.… … Pig-. 9. DEFINITION OP BASEJMENT, ETC. Sec. 634 (H) Height of basement (floor to ceiling). (D) Distance from street line nearest the build-in^. (E) Distance below sidewalk grade. (F) Distance above sidewalk grade. E.\pIanation : Basement is a sfory partly but not more than %below (Vo H) the level…
Architecture · Building · Architects
Internet Archive · University of Illinois Urbana-Champaign · Public Domain Mark 1.0. Free to use for anything.