Illinois Society of Architects · Chicago · leaf 498
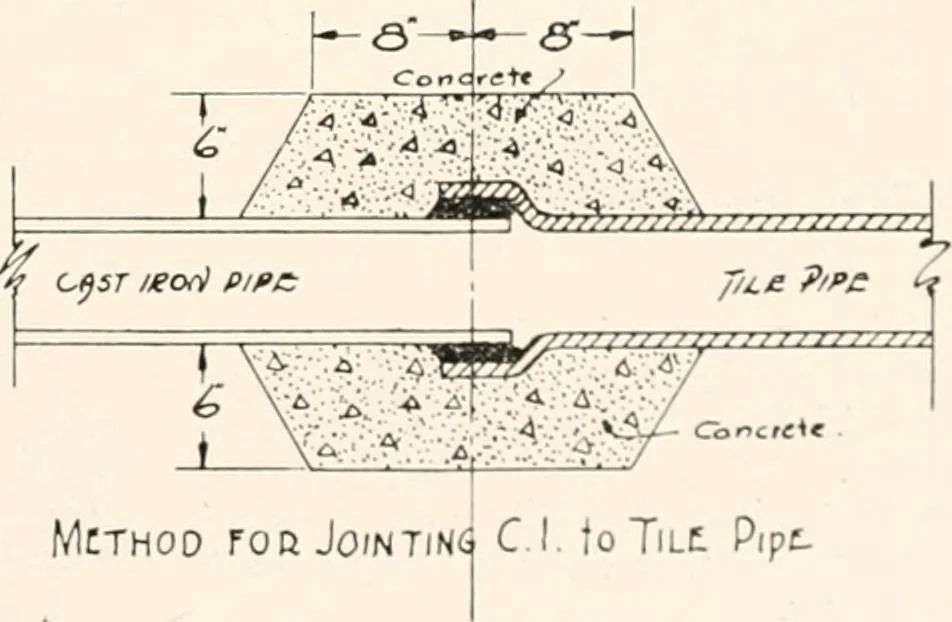
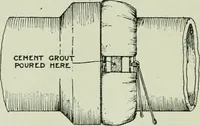
Sinn Stack, vhmc, TtH.Cast (row rirr/NOJ- W I PiPC /D(!4IN*tCflTT;\;i Per capita requirements may be determined by the following tables, which are the mini-mum: Schools (not boarding) 50 gallons percapita per day. Industrial Plants & Factory Buildings—r>ogallons per capita per day. … Batm Room* .roooBLC) on oNtStack.-uimt F«»V C I FiTTiNCS . McTHOD Ton JOINJM C.I. toTiLt Pip£- Tliis does not include water that may bere(iuired directly in connection with plantoperation in various manufacturin.i; processes. Hotels. Hospitals. Asylums, Sanitariums—150 to 200 gallons per capita per…
Architecture · Building · Architects
Internet Archive · University of Illinois Urbana-Champaign · Public Domain Mark 1.0. Free to use for anything.