Illinois Society of Architects · Chicago · leaf 85
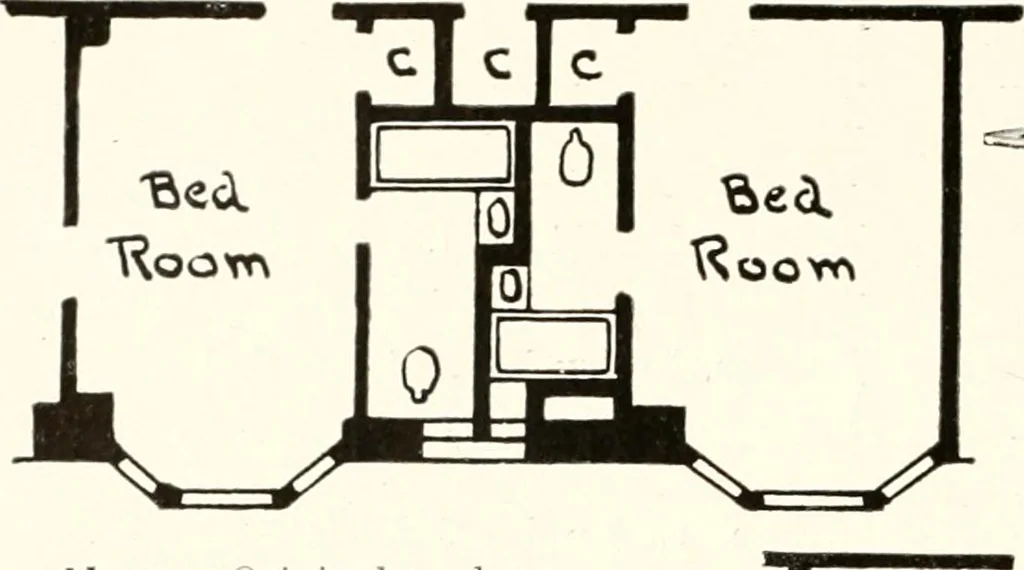
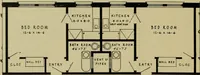
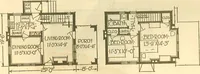
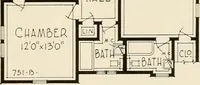
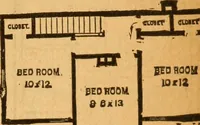
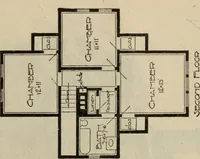
an, 2525 Cljbourn Ave., Chicago,111. Community Service of Chicago, 108 S. LaSalle St. Chicago Society of Artists. Carl R. Krafft,218 S. Wabash Ave., Chicago. 111. Renaissance Society of University of Chi-cago, Mr. Robertson, Secj^, Chicago Uni-versity, Chicago, 111. Associated General Contractors… … Above:—Original plansproviding for ordinaryspace-wasting- closet. Below:—Plans showingsmaller closets after thellite-Way was specified.Note the 4 V^ ft. reduc-tion in width of rooms.
Architecture · Building · Architects
Internet Archive · University of Illinois Urbana-Champaign · Public Domain Mark 1.0. Free to use for anything.