Illinois Society of Architects · Chicago · leaf 184
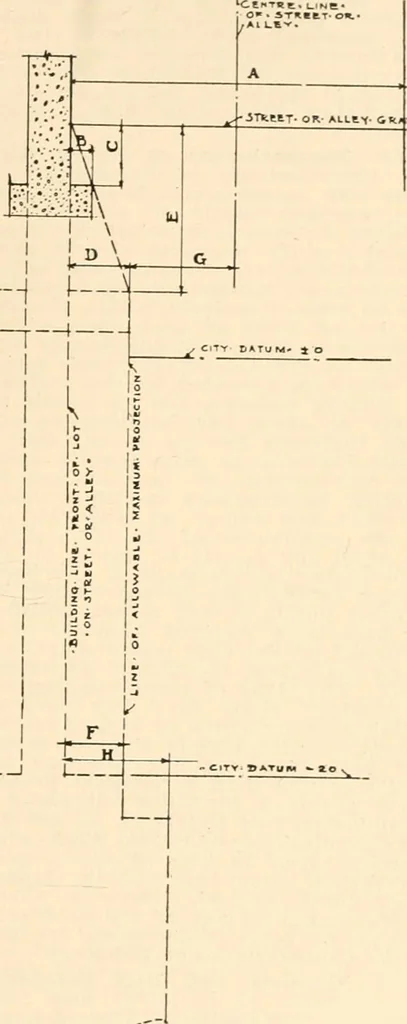
the direction of theCommissioner of Buildings, to receive, takecharge of and return all plans and draw-ings filed as aforesaid. Every plan or draw- ing so filed in the office of the Commissionerof Buildings shall be forwarded by himsuccessively to the Department of SmokeInspection, the Department… … Pig-. 1. FOUNDATIONS.See Section 436. (A) Wiiltli of street. Irovislon made for 16 0 or over.Provision iiuide for le.-^a tlinn 10 0. (B) Allowable projection. A ratio of 4Vj to every foot of (C). (C) Deptli of foundation below inside sidevpalkgrade or alloy graile—See (B). (U) Maxinuiin allowalile…
Architecture · Building · Architects
Internet Archive · University of Illinois Urbana-Champaign · Public Domain Mark 1.0. Free to use for anything.