Illinois Society of Architects · Chicago · leaf 212
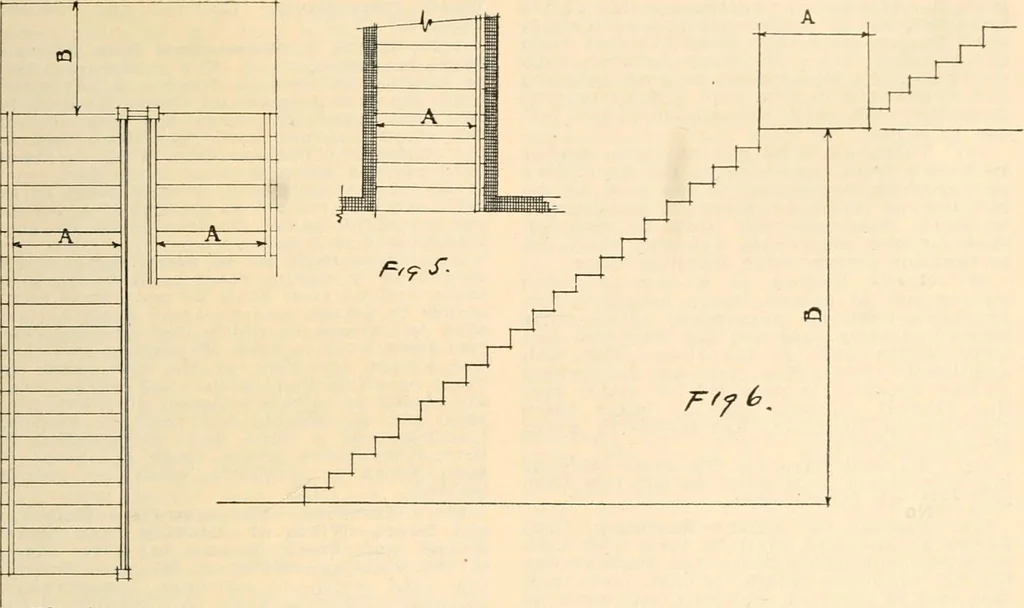
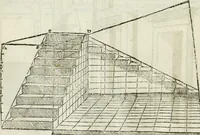
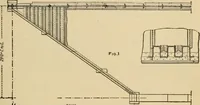
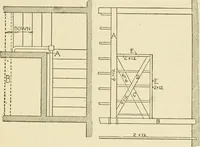
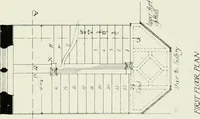
risers Infireproof passageways, but where necessary,inclined floors of the full width of the flre-proof passageway may be built; the inclineof the floor shall not exceed two and one-half Inches in height per foot measuredhorizontally, and no such incline shall beless than ten feet In length. No… … Pig-. 4. STAIRWAYS.Sections 551, 650, 664, 667, 701, 878, 880 and others. Fig. 4 (A) Shows measurement of stairwayswhere hand rails are required on each side. (B) Shows measurement of landing. Fig. 5. Measurement of sfairway wliere handrail is required on one side only. -A- ^ • c t
Architecture · Building · Architects
Internet Archive · University of Illinois Urbana-Champaign · Public Domain Mark 1.0. Free to use for anything.