Illinois Society of Architects · Chicago · leaf 192
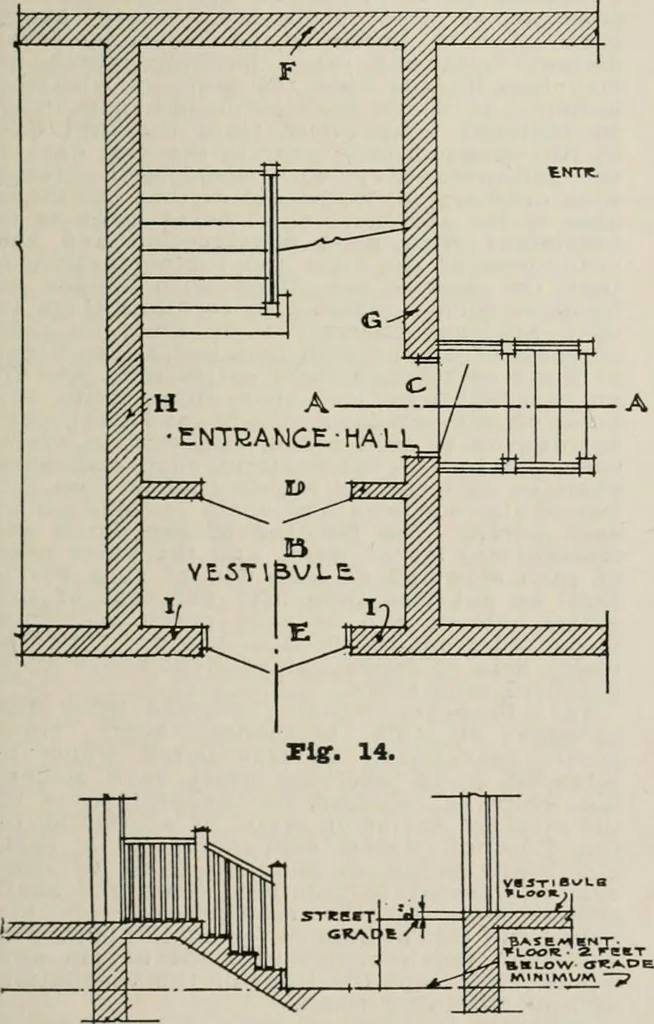
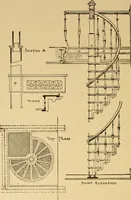
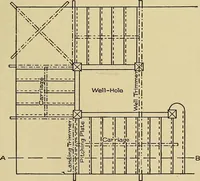
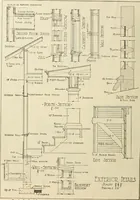
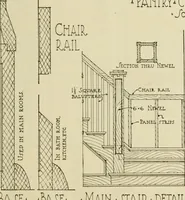
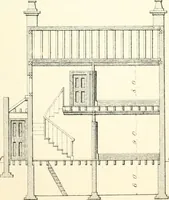
at any place within the cityis moved from one location to another uponthe same lot, it may be set upon wooden postsand a basement or cellar not to exceed sixfeet six inches in height from the floor tothe ceiling thereof may be maintained there-under, and no habitable rooms shall be con-structed or… … •JECTION-A-A • 5E.CTIONB-B •Figr. 15. SECTION 1428. Beginning, where the main entrance vestibule, etc. I( walls F H Q I, also floor and ceiling of entrancehall A, and floors and ceiling of vestibule B, are offireproof construction, and door C is a fireproof doorwith fl; iproof frames, the vestibule…
Architecture · Building · Architects
Internet Archive · University of Illinois Urbana-Champaign · Public Domain Mark 1.0. Free to use for anything.