Illinois Society of Architects · Chicago · leaf 220
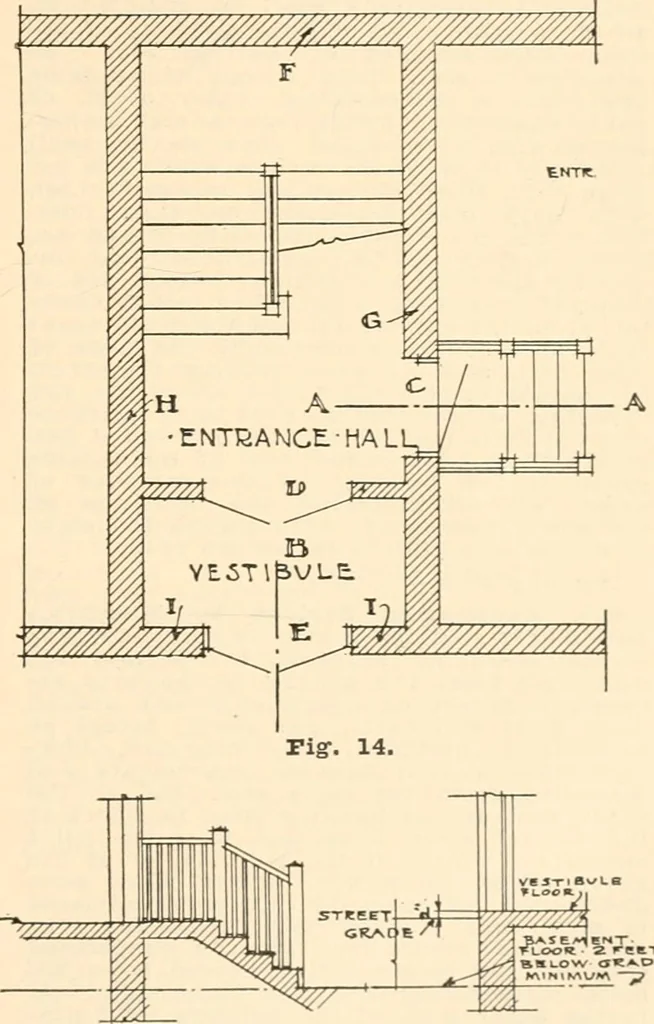
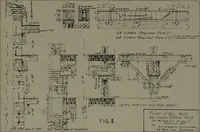
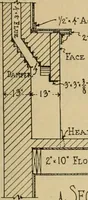
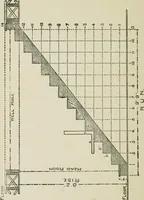
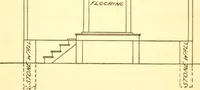
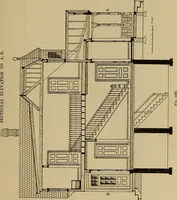
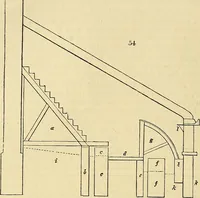
ved from one locationto another upon the same lot, it may be setupon wooden posts and a basement or cellarnot to exceed six feet six inches in heightfrom tlie floor to the ceiling thereof may bemaintained thereunder, and no habitablerooms shall be constructed or occupied insaid basement or cellar.… … JELCTION-A-A 5E.CT10N B-B. Fig-. 15. SECTION C56 B. ncginning, where the main entrance vestibule, etc. If walls F II G I, also tloor and ceiling of entrancehall .V, and floors and ceiling of vestibule B, are offireproof construction, and door C is a fireproof doorwith fireproof frames, the…
Architecture · Building · Architects
Internet Archive · University of Illinois Urbana-Champaign · Public Domain Mark 1.0. Free to use for anything.