Cyclopedia of architecture, carpentry, and building; a general reference work .. (1912)
American School (Lansing, Ill.) · Chicago, American school of correspondence · leaf 361
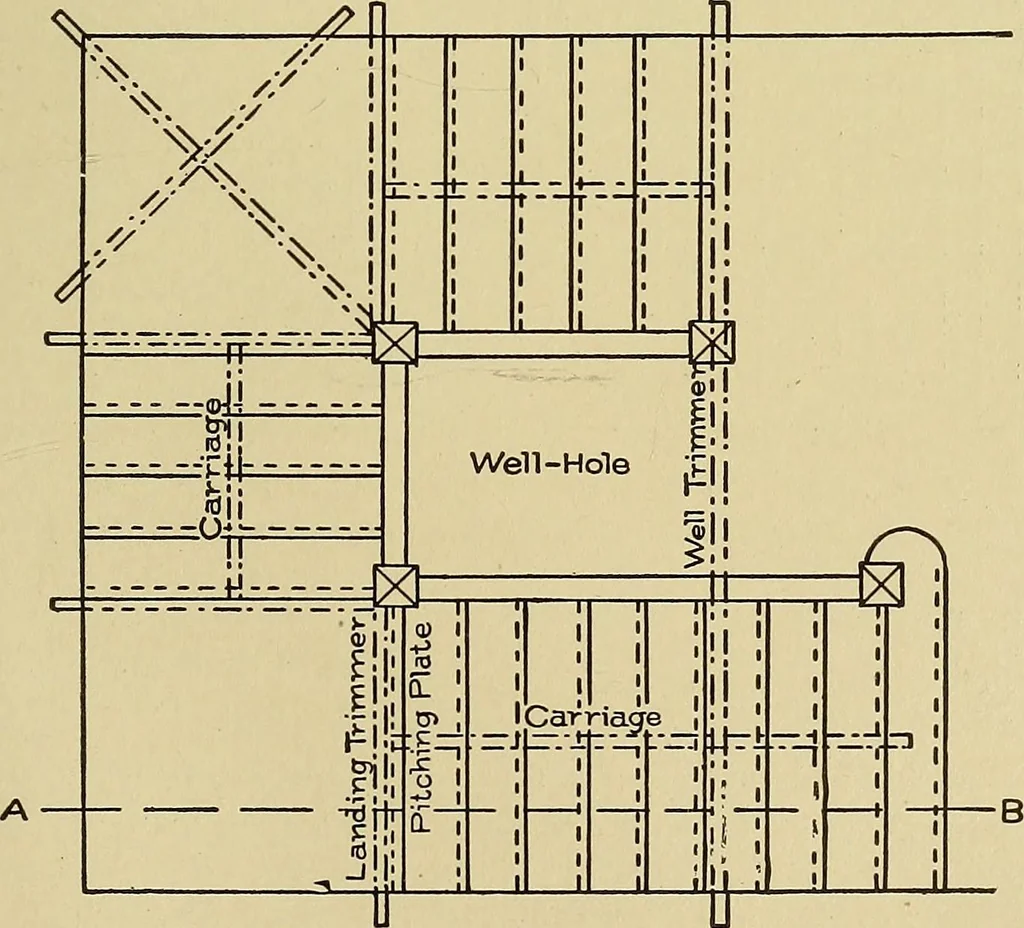
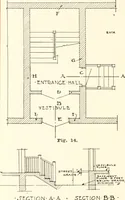
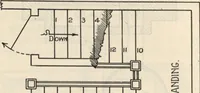
Stair. Only the central carriage timbers are shown in Fig. 54; but in astair of this width, there ought to be two other timbers, not so heavy,perhaps, as the central one, yet strong enough to be of service in lend-ing additional strength to the stairway, and also to help carry the lathsand plaster… … 7 Feet Fig. 54. Plan of Open-Newel Stair, with Two Landings and Closed Strings. 297 34 STAIR-BUILDING The first newel should pass through the lower floor, and, toinsure solidity, should be secured by bolts to a joist, as shown in theelevation. The rail is attached to the newels in the usual…
Architecture · Building
Internet Archive · Boston Library Consortium · Public Domain Mark 1.0. Free to use for anything.