Illinois Society of Architects · Chicago · leaf 507
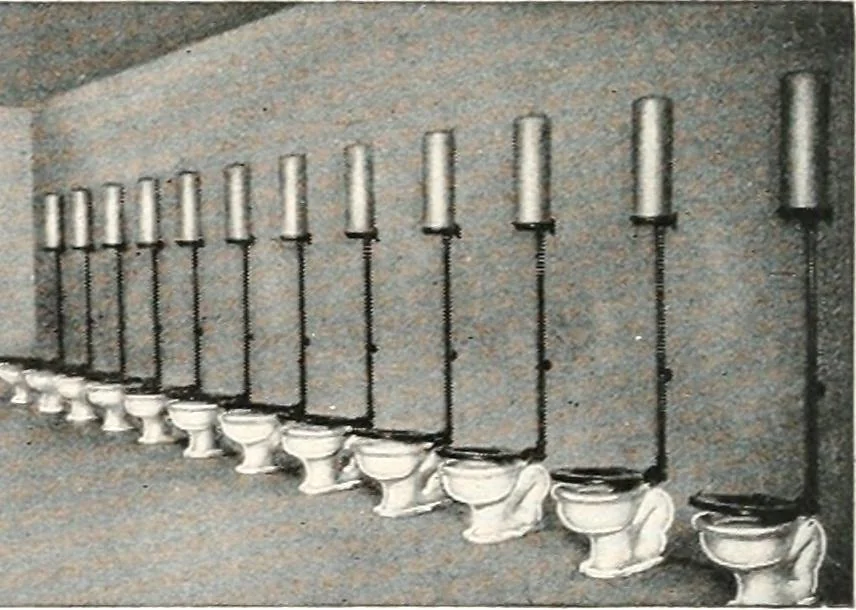
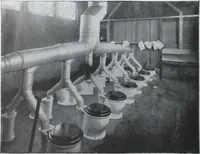
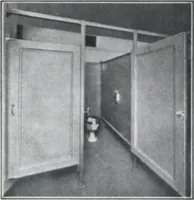
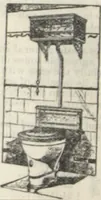
, -v.jj»»»ri..af.».- TYPICAL TOILFT H» )\] .\l<\]< il H \ i(i, L MmN STOCK YARDS, CHICAGO Photo taken before closet partitions were placed R. C. Clark, Architect, Chicago HOSPITALS
Architecture · Building · Architects
Internet Archive · University of Illinois Urbana-Champaign · Public Domain Mark 1.0. Free to use for anything.