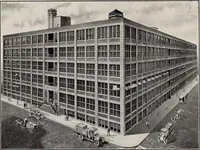
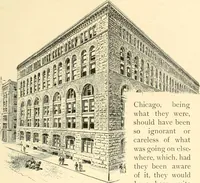
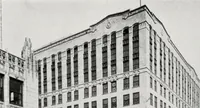
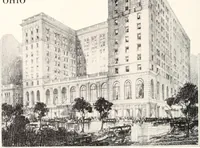
Illinois Society of Architects · Chicago · leaf 327
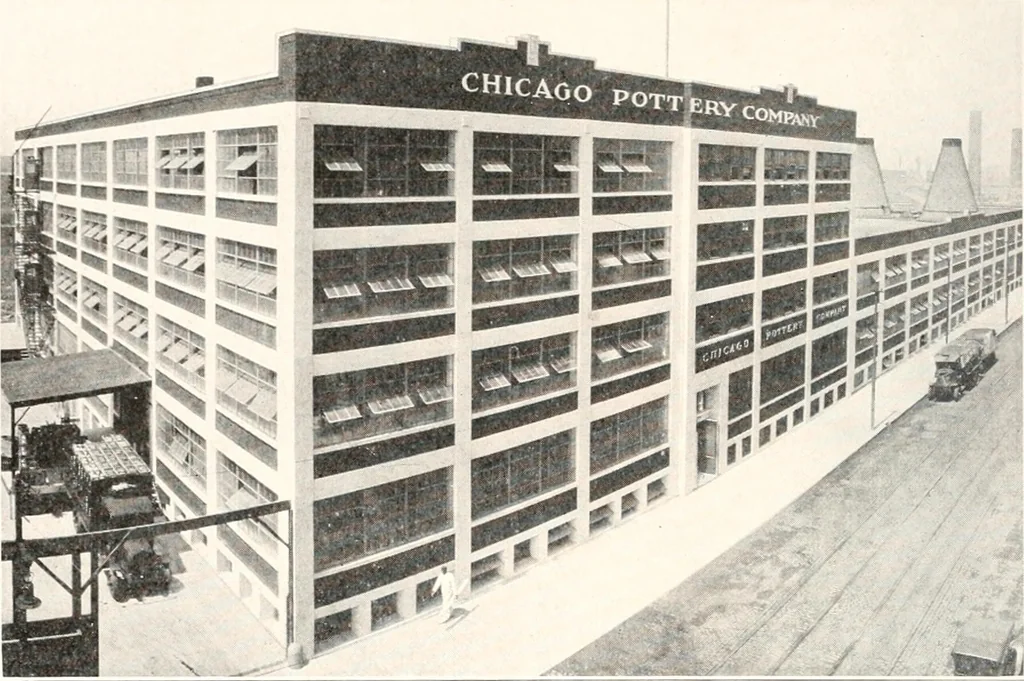
a building includes courts not open to a street or alley; in a 1st Volume district spaceunder a pitched roof (equal in volume to a CO degree hip roof) may be erected in addition to Volume; 2/10 foot(maximum 2 feet) may be added to Volume factors of 10 feet and 13 feet in a 1st Volume Residence… … LliKAr^o i>()rri.i;v (ompaxv i.. i:. i;ii--.II, \iciiitect BULLEY & ANDREWS, General Contractors Phone West 6805 Fi;i.iii:i;i( iv v.\ \.\.\.\. In-i^i, m 2040 W. HARRISON STREET, CHICAGO
Architecture · Building · Architects
Internet Archive · University of Illinois Urbana-Champaign · Public Domain Mark 1.0. Free to use for anything.