Illinois Society of Architects · Chicago · leaf 194
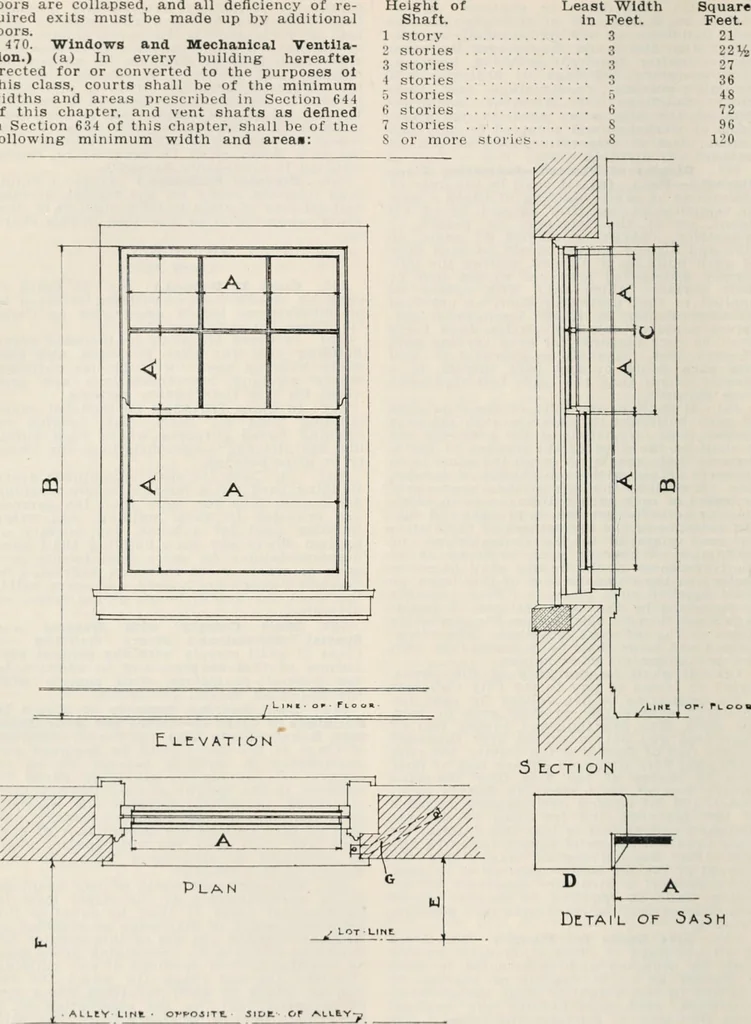
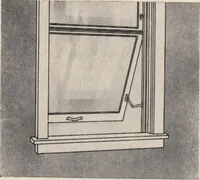
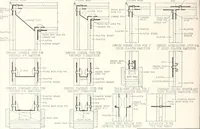
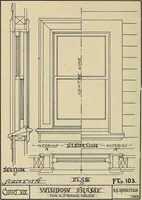
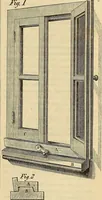
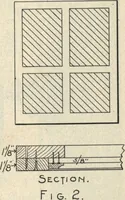
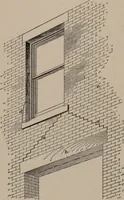
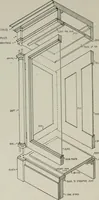
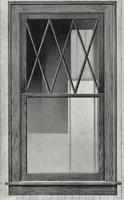
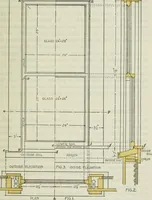
s exits only to theextent of the clear space remaining when the 193 OlasB ZX doors are collapsed, and all deficiency of re-quired exits must be made up by additionaldoors. 4 70. Windows and Mechanical Ventila-tion.) (a) In every building hereafteierected for or converted to the purposes olthis… … ■ ^^^^■B 7 D A DtTAI L OF 5a Sections 4701>, 470, (A)(B)(C)(D) Where measurcnient of gliiKS is taken.Top of window.Oni-lmlf of window. Deliill of Kiisli Hliowing wliere (A) Ih tiilcen,nntler ordlniiry conditions. Area of jjInHH would l>e (A x A).Total (iroH would be siiinniatlon of nil (A x…
Architecture · Building · Architects
Internet Archive · University of Illinois Urbana-Champaign · Public Domain Mark 1.0. Free to use for anything.