Illinois Society of Architects · Chicago · leaf 236
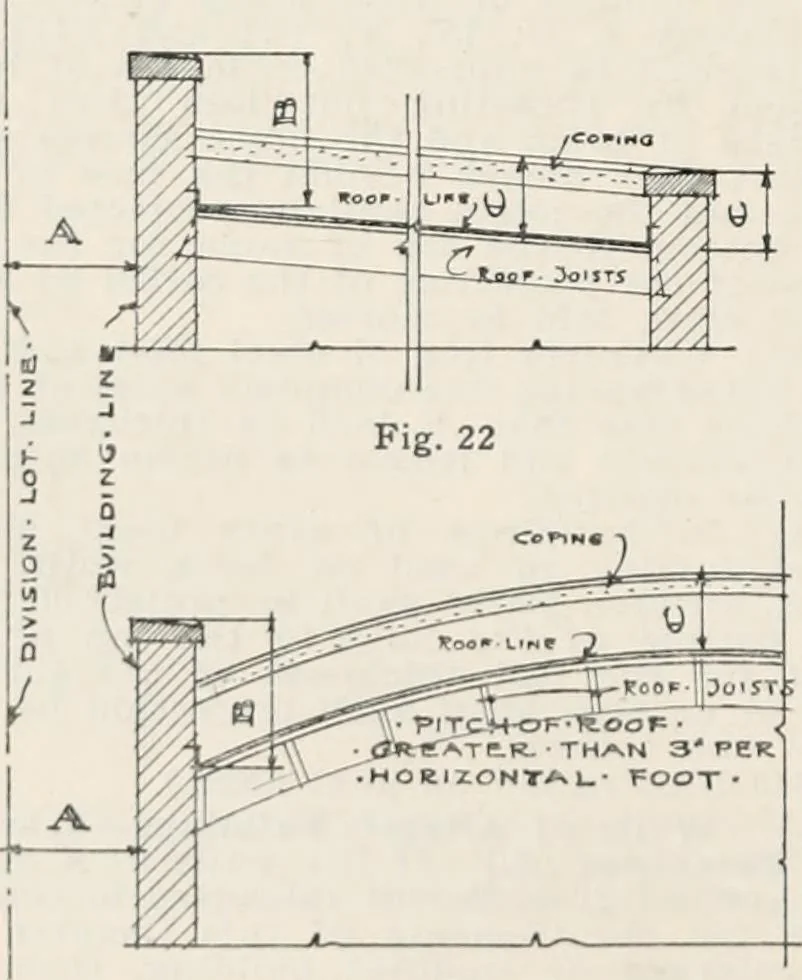
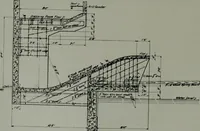
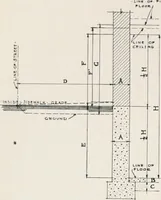
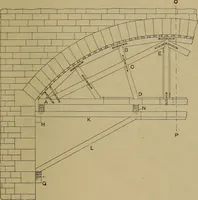
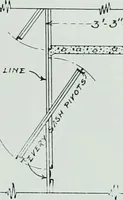
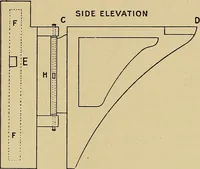
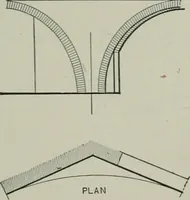
^^%o%^/ Q OoiJT > ^^P B^ ^P - - WOOD. TURViNQ ^^ Fig. 19 (A) Corbelling to be not less than four Courses of bi-jck. (15) Upper cour.se shall project four inches. (C) The joists shall be protected from top to bottom by brick. Figf. 21.LEDGES—JOIST SUPPORTS.Section 733a, b, c. Fig. 20 (A) Metal… … rig. 23. Fig. No 22.A—distance from division lot line to buildingline. U—height of parapet wall above roof on divisionlot line side. C—parapet wall on other sides when required. ICxplanation :If A is less than 30, H shall be 30.C shall be not less than 18. SFXTION 737 U. Fig. No. 23. A—distance…
Architecture · Building · Architects
Internet Archive · University of Illinois Urbana-Champaign · Public Domain Mark 1.0. Free to use for anything.