Illinois Society of Architects · Chicago · leaf 214
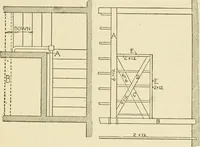
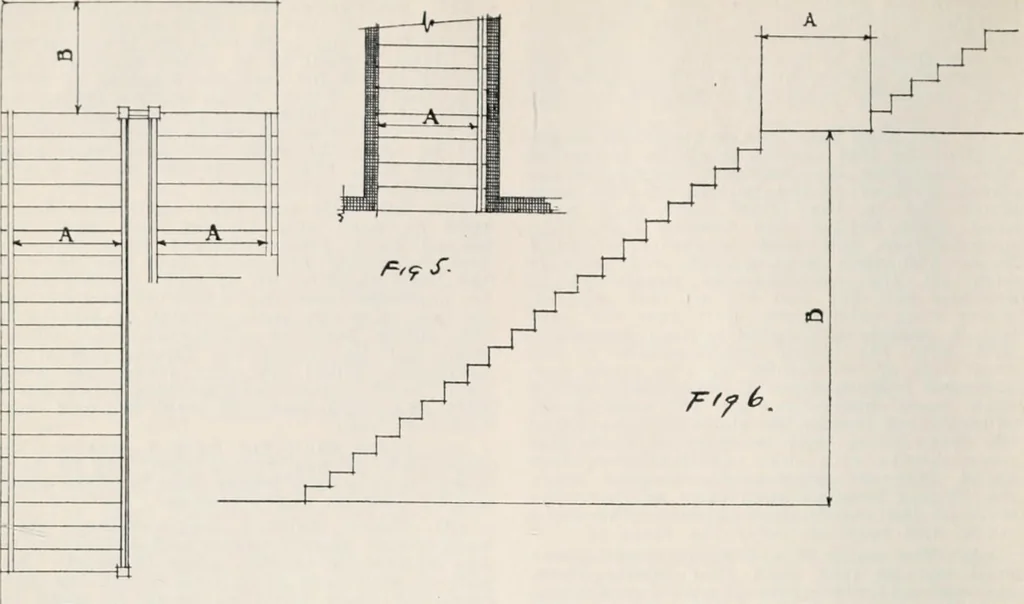
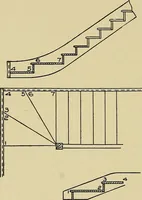
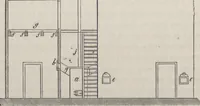
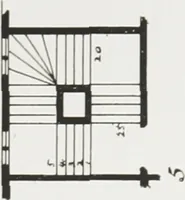
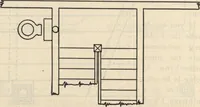
dth, measured at the top of theseat backs. (d) Rows of seats shall not be less thantwo feet ten inches from back to back. (e) No bank of seats shall have a greaterrise than twenty inches. A bank of seatsabutting boxes or wall on main floor, bal-cony or gallery of not over five seats Ina row, shall… … pigr. 4. STAIRWAYS.Sections 551, 656, 664, 667, 701, 878, 880 and others. Fig. 4 (A) Shows measurement of stairwayswhere hand rails are required on each side. (B) Shows measurement of landing. Fig. 6. Measurement of sfalrway where handrail is required on one side only.
Architecture · Building · Architects
Internet Archive · University of Illinois Urbana-Champaign · Public Domain Mark 1.0. Free to use for anything.
![An illustration from Libro primo [-quinto] d'architettvra ... (1566)](https://img.insideoutlibrary.com/img/200/ia-libroprimoquinto00serl-75-96.webp)