Illinois Society of Architects · Chicago · leaf 249
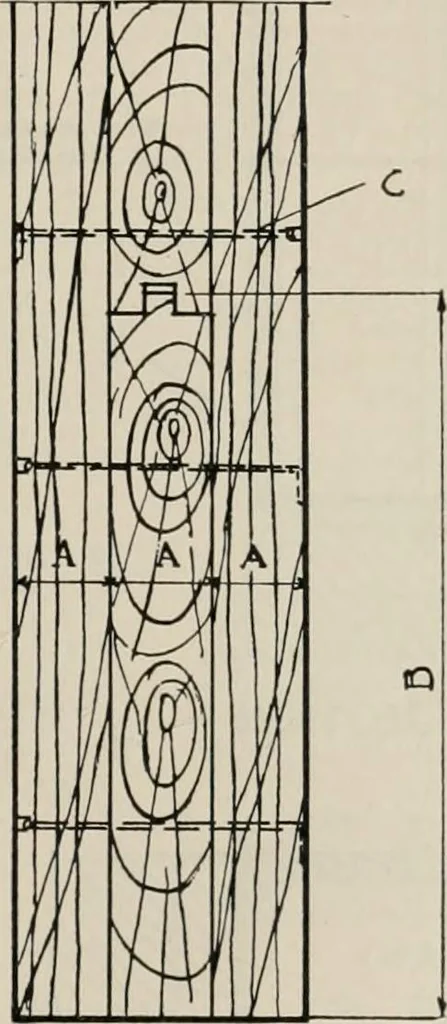
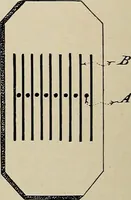
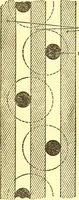
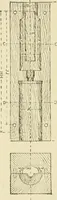
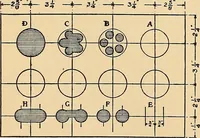
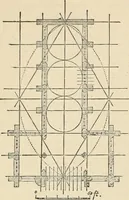
-eighths inch rivets spaced four Inchesto six inches between centers. Pairs ofswinging doors shall be so constructed thatwhen the doors are closed, they will be ofstrength equal to that of a single door, andshall be so arranged that they will operateautomatically. All doors shall be hung onwall… … Fig*. 29. Pig. 30. Pig. 31. -OrENINGS DIVIDING WALLS AND IRON DOOII&INSERTED—(Continued). Section 789j. Fig. 29. Tin-clad Doors. (A) Three tUicknesses of 13/18 required. (B) Boards not wider tlian 8. Outside layersvt-rtical and inside layer horizontal laid. (C) Nails clinched as (C). Fig. 30.…
Architecture · Building · Architects
Internet Archive · University of Illinois Urbana-Champaign · Public Domain Mark 1.0. Free to use for anything.