Illinois Society of Architects · Chicago · leaf 261
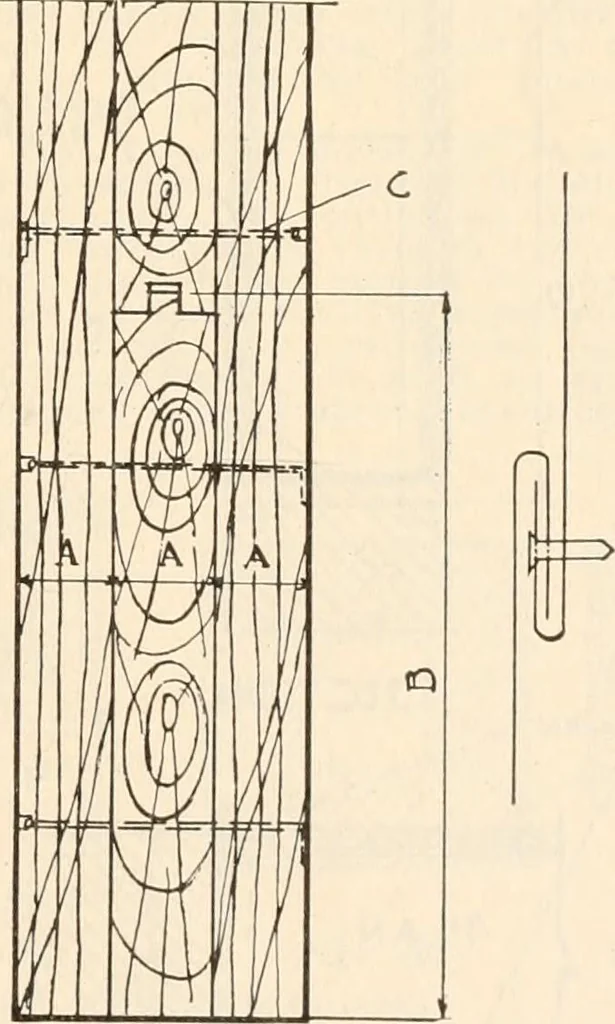
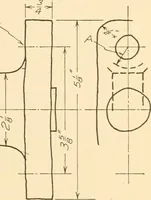
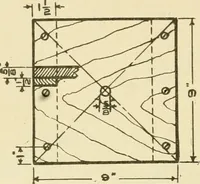
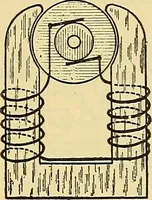
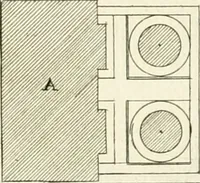
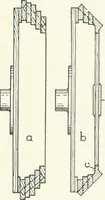
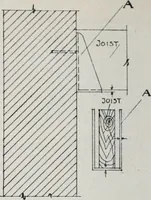
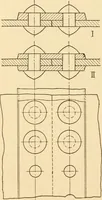
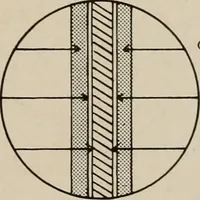
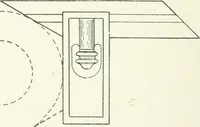
ghths inch .rivets spaced four Inchesto six inches between centers. Pairs ofswinging doors shall be so constructed thatwhen the doors are closed, they will be ofstrength equal to that of a single door, andshall be so arranged that they will operateautomatically. All doors shall be hung onwall… … Fig. 29. Fig. 30. Fig. 31. DIVIDING WALLS AND IRON DOORS—OlENlNGS INSICRTED—(Continued). Section 789j. Fig. 29. Tin-clad Doora. (A) Three tlilckues.ses of i:5/l*5 required. (U) Boards not wider tlian 8. Outside hiyersvertioiil and Inside layer liorizolUal laid. (() Nails clinelied as (C). Kig. 30.…
Architecture · Building · Architects
Internet Archive · University of Illinois Urbana-Champaign · Public Domain Mark 1.0. Free to use for anything.