Illinois Society of Architects · Chicago · leaf 604
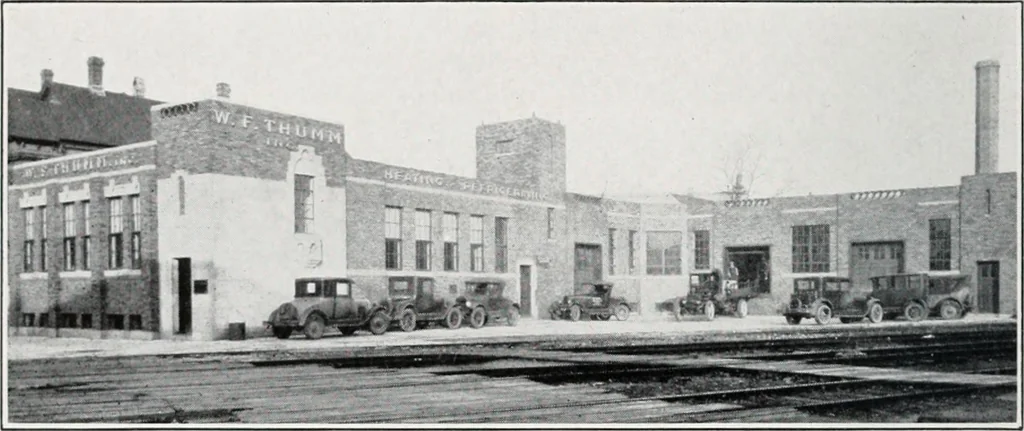
ls, stairs, ele-vators and inclosed show windows. Second story, per person, flfty square feetof floor area, exclusive of walls, stairs, ele-vators, and inclosed show windows. Third story, per person, sixty square feetof floor area, exclusive of walls, stairs andelevators. Fourth story and above,… … •TIIK IXSTITLTIOX liA( K UK THE INSTALLATION ^SM^ Our new home, erected to better serve the Build-ing Industry, having switch track and largestorage facilities for prompt and efficient servicein all branches of Heating and Refrigeration. Nooperation too large, none too small. Our pricesare…
Architecture · Building · Architects
Internet Archive · University of Illinois Urbana-Champaign · Public Domain Mark 1.0. Free to use for anything.



![An illustration from How to plan, finance and build your home [by] the Architects’ small house service bureau. (1922)](https://img.insideoutlibrary.com/img/200/ia-howtoplanfinance00arch-110-273.webp)