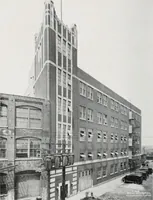
Illinois Society of Architects · Chicago · leaf 305
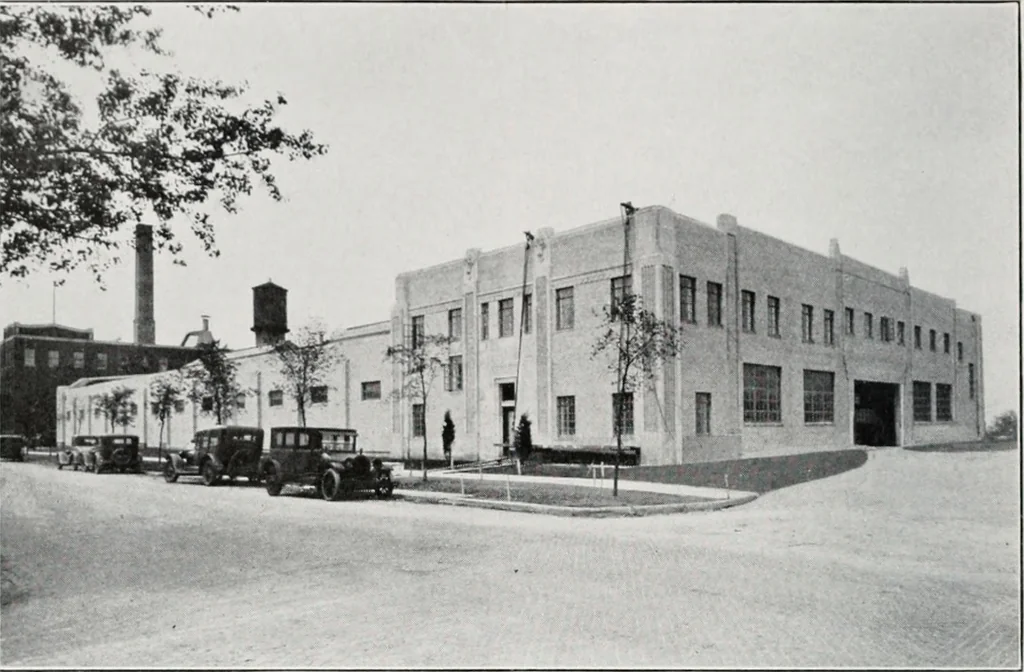
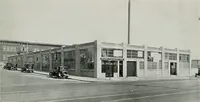
lteredso as to brine: the main audience room onthe first floor level and slow-burning con-struction is used in the reconstruction workand in making such alterations and all re-quirements of the ordinances of the Cityapplying to Class IVb are complied with,nor shall said provisions apply where… … Bordens Farm Products Co., Forest Park Branch I16x265F. E. Roberts & El i I Roberts, Architects McEeown Bros. Company, Contractors
Architecture · Building · Architects
Internet Archive · University of Illinois Urbana-Champaign · Public Domain Mark 1.0. Free to use for anything.