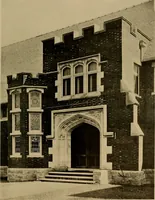
Illinois Society of Architects · Chicago · leaf 135
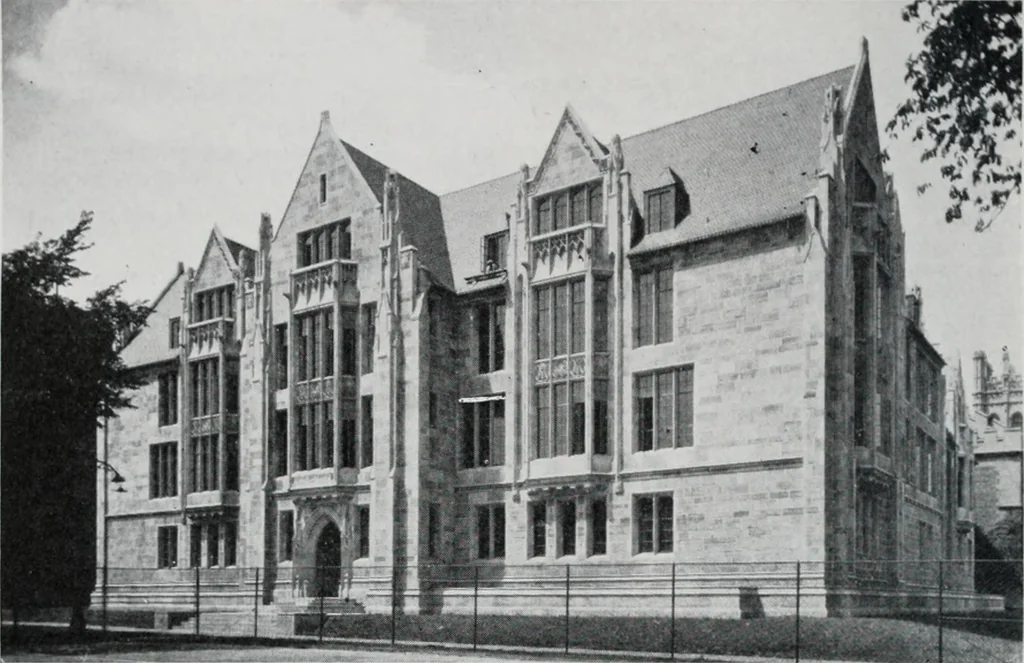
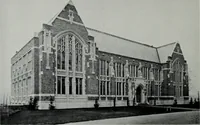
1005, north end.License Department, 1st floor, R. 111.Local Transportation, Committee on, 2nd floor, north end.Maps and Plats, Bureau of, 4th floor, R. 410, south end.Mason Contractors. Board of Examiners of, R. 1008, south end.Mayors Office, 5th floor, R. 507, center.Traffic Regulation and Public… … l?eni:in] Alliert KcUliun Hull, I ins risitv ot (liieaso ( iKirlc^ Z. Klauder. An h BULLEY ^ ANDE A FREDERICK BULLEY, Prtsithnt ([^KNEMAL CONTMACTOKAND BUELDEMS MW Wesl MaM-isoe Si reelCMICA((;0 lELEIllONE WEST 6805 i:i4 Moving Picture Operators. Board of Exam-iners, 6th floor, R. 614, soutii…
Architecture · Building · Architects
Internet Archive · University of Illinois Urbana-Champaign · Public Domain Mark 1.0. Free to use for anything.