Illinois Society of Architects · Chicago · leaf 256
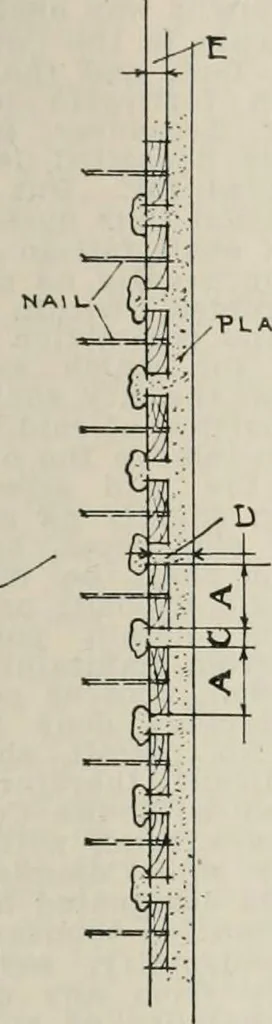
ittedfor tlie purposes of delivering material tothe basements of buildings In process oferection to erect elevated temporary side-walks to a height of not exceeding fourfeet above the curb level of the street, andin case a sidewalk Is so elevated It shall beprovided with good, substantial steps… … ,PL AiTEfe •3LCT10N o 0 II III ° 1 J ._ 1 1 J i- h I Ci o < 0 1 1 OI o 0 1 ■ 1 (Q ^ , ° 1 ] [ ! 1 o 0 ^Lath/ 1 ■ 1 - 1 c o 1 1 III o >^ Tig. 39. WOOD LATH AND ILASTERIXG.Section 819. jn (A) Lath to be IVa wide. (B) Break Joints of lath every seventh lath. (C) Spacing of lath not to be less…
Architecture · Building · Architects
Internet Archive · University of Illinois Urbana-Champaign · Public Domain Mark 1.0. Free to use for anything.