Illinois Society of Architects · Chicago · leaf 189
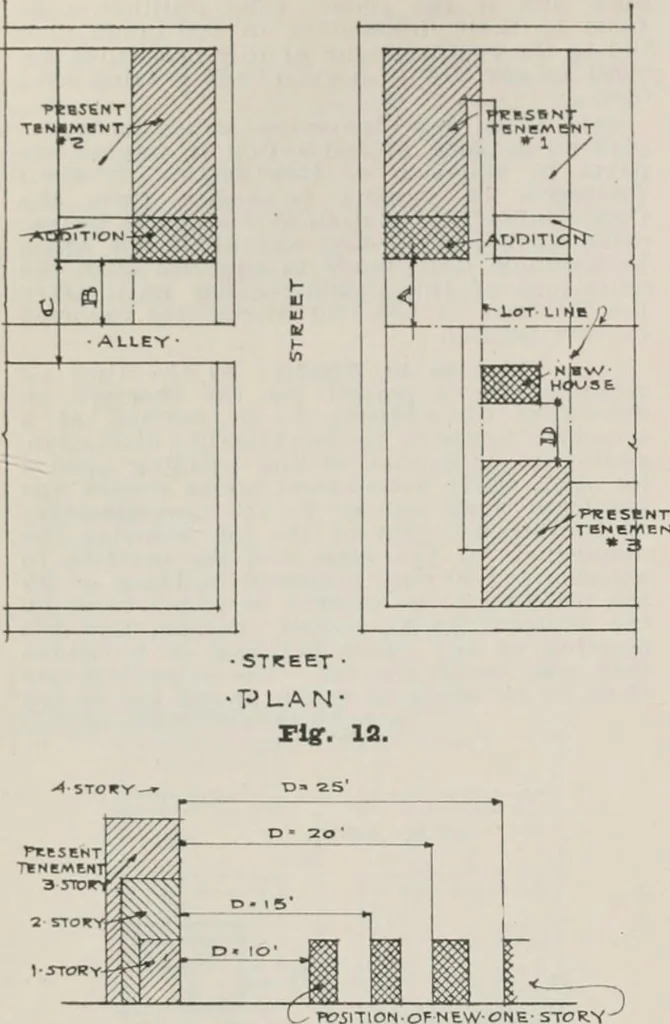
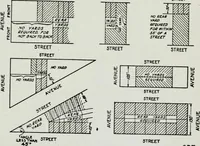
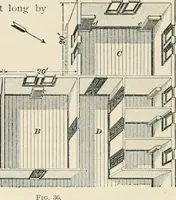
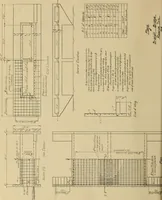
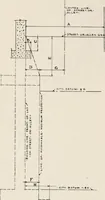
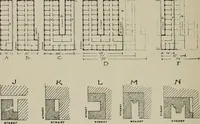
is illustration iameasured as shown by the perpendicular distancefrom the inside sidewallc grade of the street nearestthe building, to the highest point of the externalbearing walls. For e.\ceptions, where elevator en-closures and cornices or bulkheads are used, seesection 1412, last paragraph.… … W751T10N OF NEW ONE STOR.V SECTION o. 3 STCPY■pitEteMT-2 ST- D2S TBNBMBNTi
Architecture · Building · Architects
Internet Archive · University of Illinois Urbana-Champaign · Public Domain Mark 1.0. Free to use for anything.