Inside Out Library · Explore
Handbook for architects and builders (1898)
Illinois Society of Architects · Chicago · leaf 348
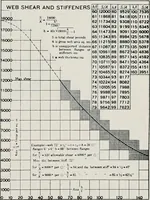
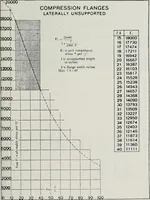
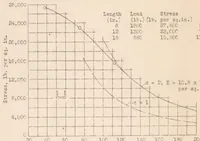
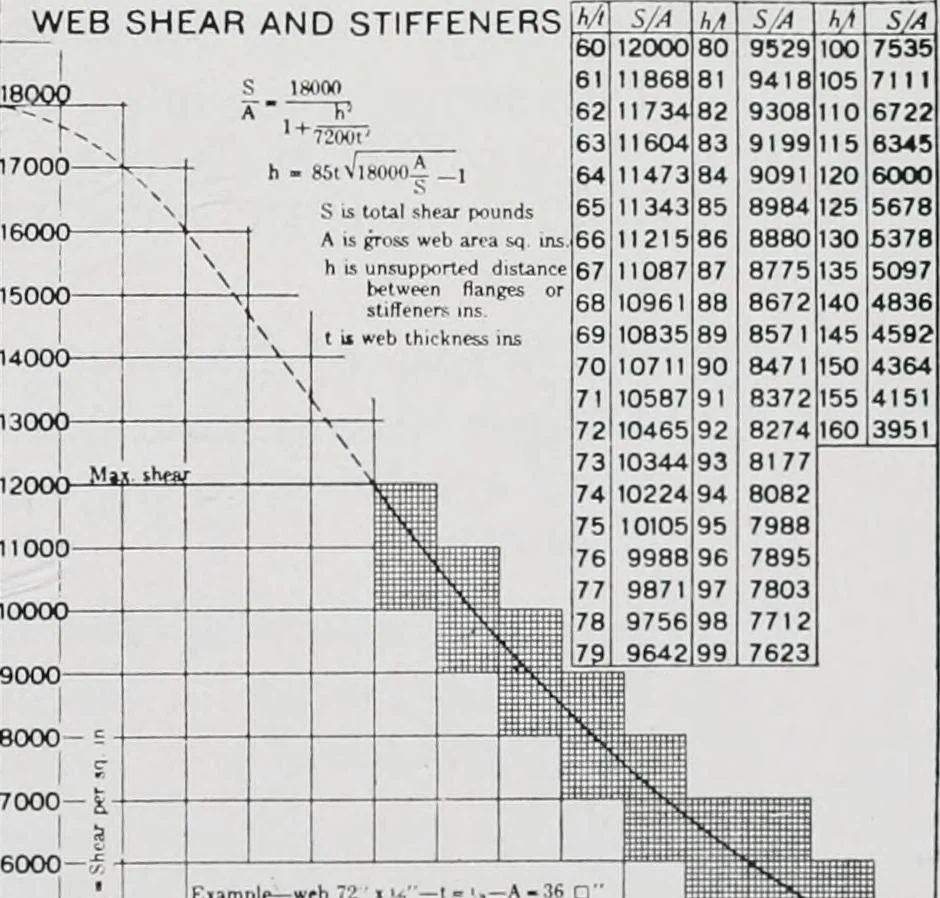 COMPRESSION FLANGESLATERALLY UNSUPPORTED i unsupported i^-ngih5 Hsngp widlhinrhes /* F, lb 18000 16 17730 17 17474 18 17211 19 16942 ?0 16667 21 16387 22 16103 23 15817 24 15528 25 15238 ?6 14943 27 14657 ?8 14368 ?9 14090 30 13793 31 13509 3? 13227 33 12950 .34 12674 3S 12403 3B 12146 .37 11873 3R… … 7000—^ i i 6000-S5000- J 4000 3000 2000- lor -r - 120 allowable shear -6000Max dL-^ between Sliff 72 ■tor ^.sooo- per D f-Wanddifor J .9000 per o v-85 ■ • ges •pero-^ 10 20 30 40 50 60 70 80 90 100 (Continued on page 349) 347 lV> M^mi^mmium^^
Architecture · Building · Architects
Internet Archive · University of Illinois Urbana-Champaign · Public Domain Mark 1.0. Free to use for anything.
More pictures from Handbook for architects and builders
More like this