Illinois Society of Architects · Chicago · leaf 448
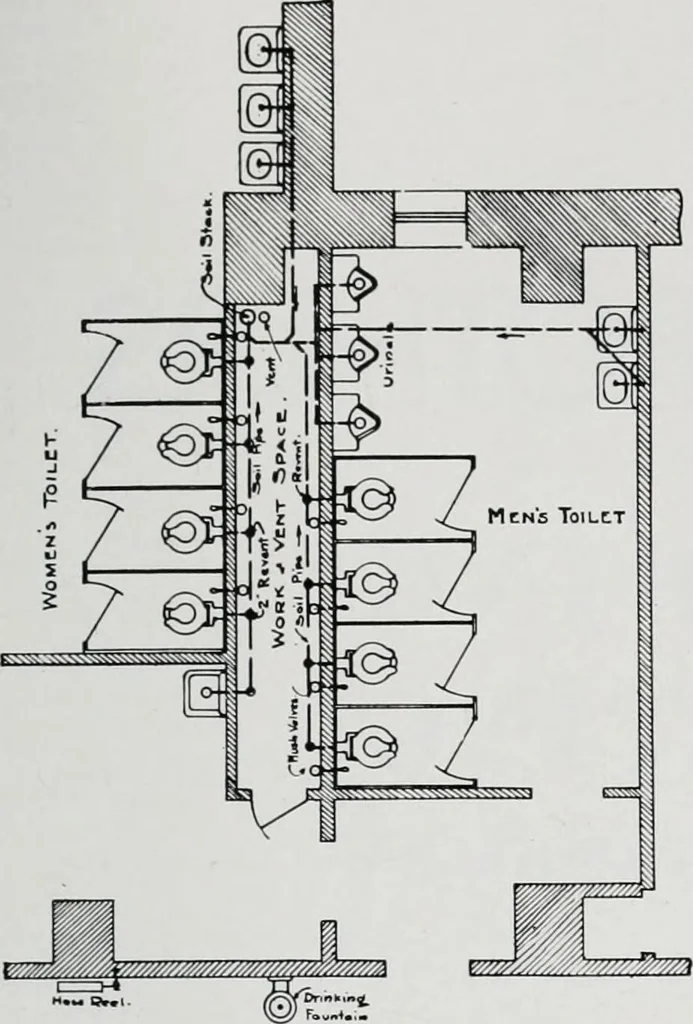
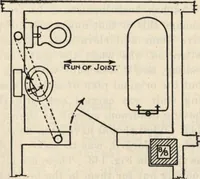
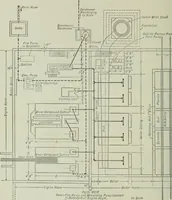
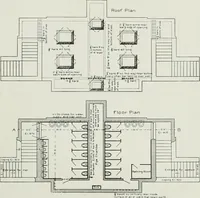
PLUMBING - HEATING -VENTILATINGPOWER INSTALLATION - SEWAGE DISPOSALAIR CONDITIONING-REFRIGER AT I O NGASFITTING SEWERAGE 625 Webster Avenue CHICAGO, ILL. PHONE LINCOLN VOSO 4)() tions for concealment of piping, as no secureanchorage can be liad in same for bolls tofasten hangers or brackets for… … TOILtT CooMi WITH WOOKVCNT ,5PACt BCTwCCNiAMC. the location of bath and toilet rooms mustreceive careful study. There are three schemes that may be used. The first, a pipe shaft 2-6 to 3 in widthextending up through the building—in wliichall piping may be placed and fixtures allprovided with wastes…
Architecture · Building · Architects
Internet Archive · University of Illinois Urbana-Champaign · Public Domain Mark 1.0. Free to use for anything.