Illinois Society of Architects · Chicago · leaf 762
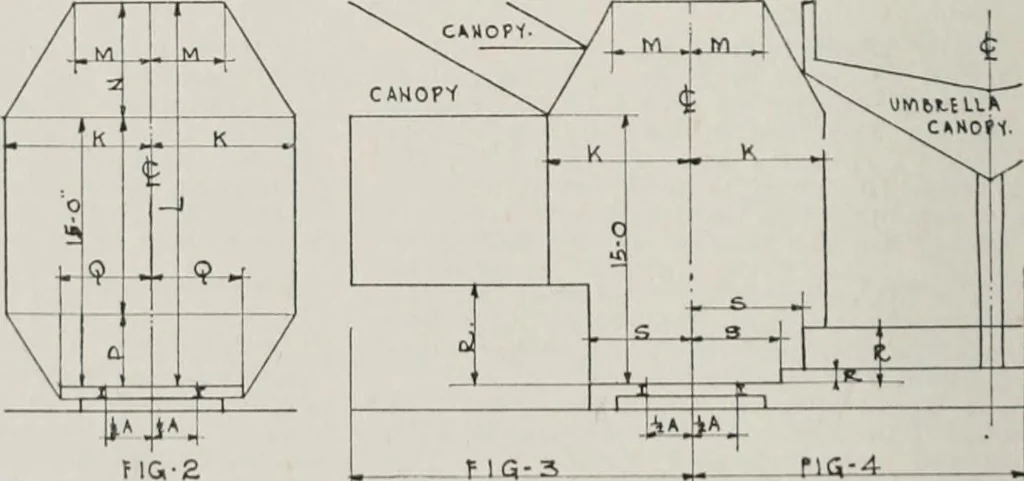
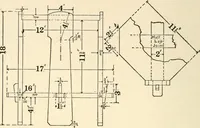
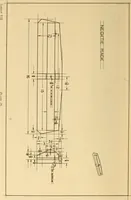
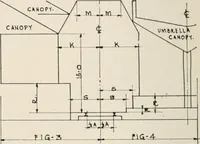
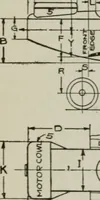
1 2 Box C. & N. W. Ry. 56 y2 9 4 lOl lOll 116 32 422 72 43 8 7 31 2 Box C. & N. W. Ry. 56% 9 4 97 10 5 — 32 421 72 43 8 2 31 2 Box I. C. Ry. 56% 911% 10S 11 5 120 32% 446% 63 38 7 6 — Box C. B. & Q. Ry. 56% 9 5 423 60 37% 9 5 30 8% Auto C. B. & Q. Ry. 56% 10 5% — ■—■ — — 529% 146%… … f i a-s -ttZ-A.. Pig. 1. Buildings and Miscellaneous Struc-tures Adjacent to Main Tracks, L = 216,K = 80; Adjacent to Subsidiary PassengerTracks L = 216, K = 76; Tracks enteringbuildings I, car clearance (in no case lessthan L56 and If i<> clear engines not lessthan 170), K 70. Structures…
Architecture · Building · Architects
Internet Archive · University of Illinois Urbana-Champaign · Public Domain Mark 1.0. Free to use for anything.