Hicks' Builders' guide, comprising an easy, practical system of estimating material and labor for carpenters, contractors and builders (1907)
Hicks, I. P. (Isaac Perry), b. 1856 · New York, David Williams company · leaf 103
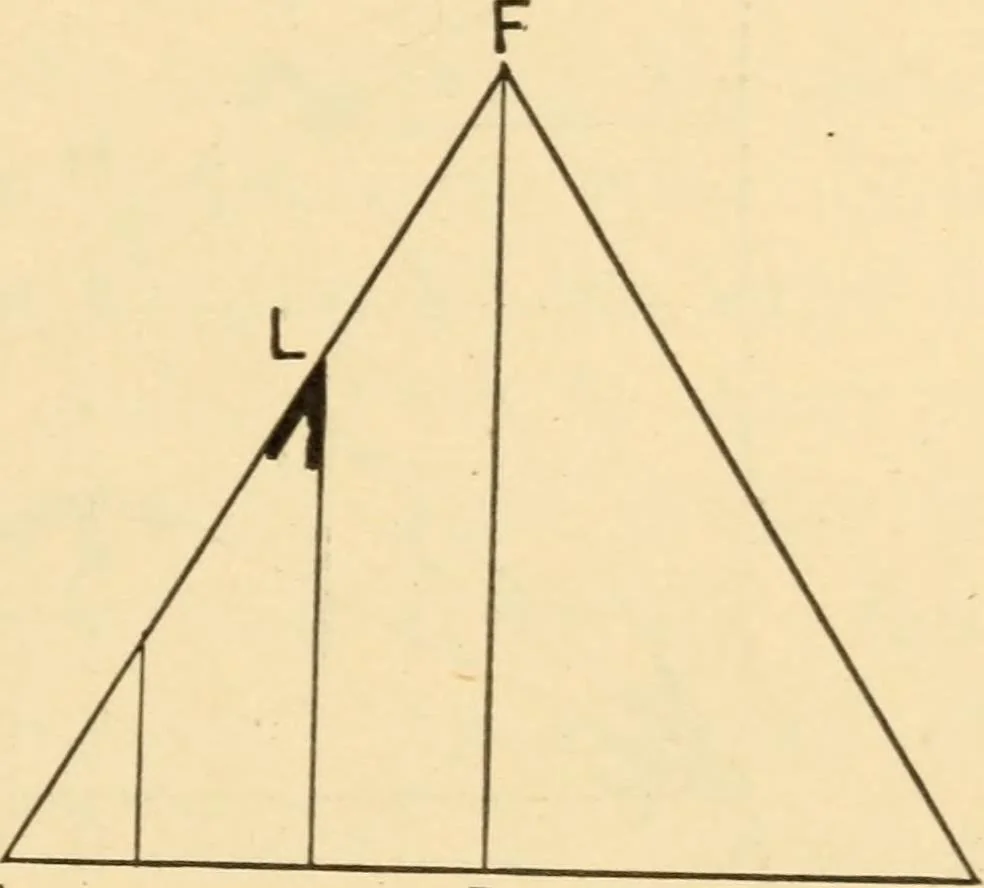
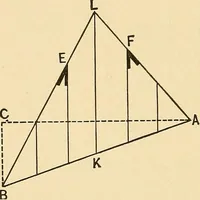
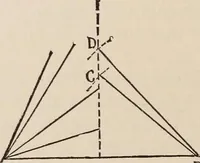
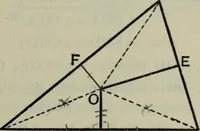
is rarelyever necessary to crossa line, and if necessaryevery rafter may beshown. For roofs havinghips and gables of varyingpitches this plan has noe q u al. In Fig. 69 is shown how Figs. 66, 67 and 68 may be combined toindicate the different lengths and cuts of all the raftersdirectly from the… … ABC Fig. 68.—Finding Lengths andBevels of Jack Rafters on theEnd of Building Having thelong run of the Common Rafter. 102 THE BUILDERS GUIDE. Fig. 69, A B is the run of the common rafter on theleft side of the hip, and the long run B E is the rise,A E being the length. A bevel set at E on the lineA…
Carpentry · Building
Internet Archive · Library of Congress · Public Domain Mark 1.0. Free to use for anything.