Hicks' Builders' guide, comprising an easy, practical system of estimating material and labor for carpenters, contractors and builders (1907)
Hicks, I. P. (Isaac Perry), b. 1856 · New York, David Williams company · leaf 132
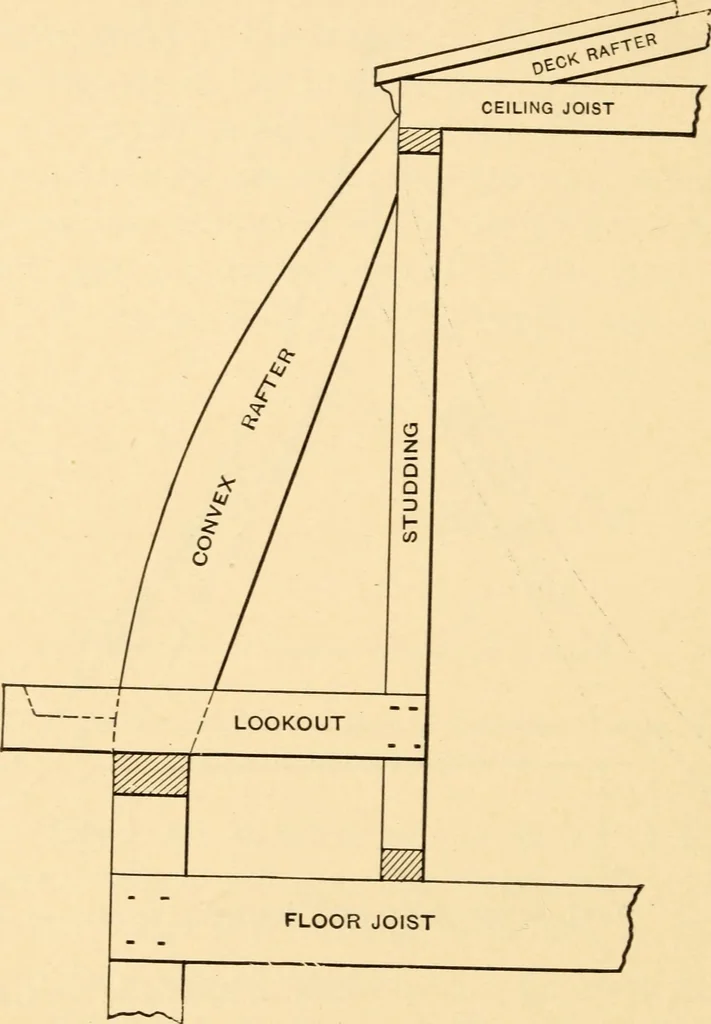
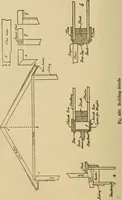
ved roofs usually take theform of concave, convex or ogee. An ogee is a formhaving a double curve, and is both concave and con-vex. Fig. 91 shows a conical tower roof, the raftersbeing of the concave form. Fig. 92 shows a convexmansard roof. Fig. 93 shows an ogee veranda roo*. THE BUILDERS GUIDE.… … Fig. 92.—A Convex Mansard Roof. is understood how to develop the shape in one formany shape desired can be readily worked by thesame method. The plan, Fig. 94, represents the cornerportion of a roof with ogee rafters. The lines A B THE BUILDERS GUIDE. 131 and B C represent the wall plates and D E…
Carpentry · Building
Internet Archive · Library of Congress · Public Domain Mark 1.0. Free to use for anything.