Mechanical drawing for plumbers; a concise, comprehensive and practical treatise on the subject of mechanical drawing (1910)
Starbuck, R. M. (Robert Macy), 1844-1927 · New York, The Norman W. Henley publishing co. · leaf 75
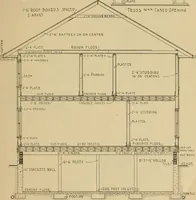
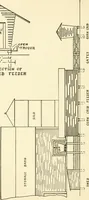
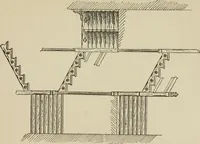
D OTJBl-.E. H. 0\J SE. 72 MECHANICAL DRAWING FOR PLUMBERS TE?_oo- … Fig. 81 .—Elevation of Double House. plan, Fig. 78, the main drain andbranches and risers with their respectivesizes can he found. From Fig. 81, whichshows the elevation of the house, can befound the total height of the building,the distance between floors, the pitch ofthe roof, etc. Thus far, such…
Plumbing · Mechanical drawing
Internet Archive · Library of Congress · Public Domain Mark 1.0. Free to use for anything.