Hicks' Builders' guide, comprising an easy, practical system of estimating material and labor for carpenters, contractors and builders (1907)
Hicks, I. P. (Isaac Perry), b. 1856 · New York, David Williams company · leaf 135
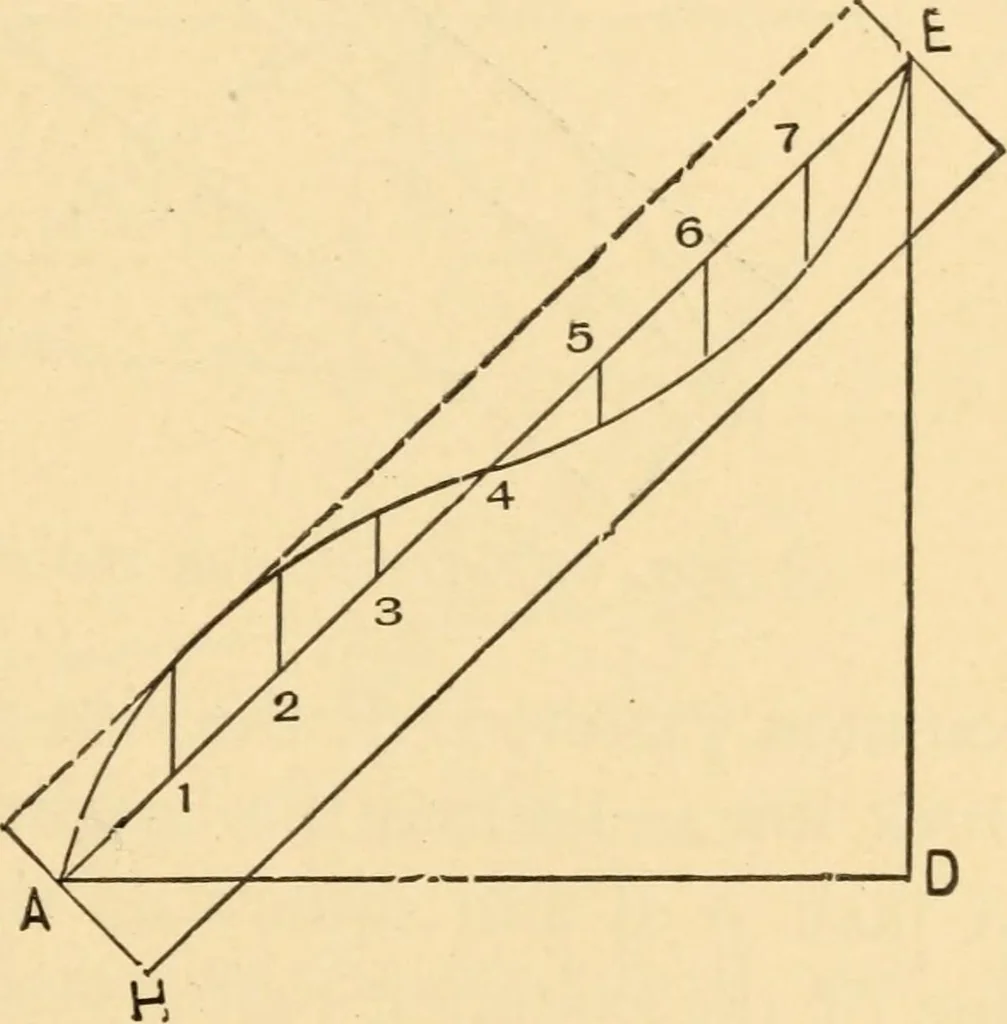
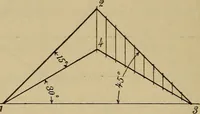
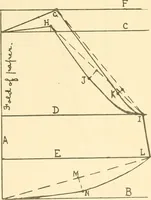
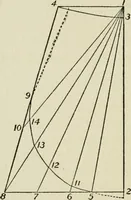
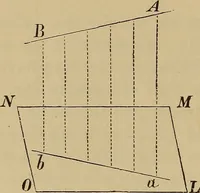
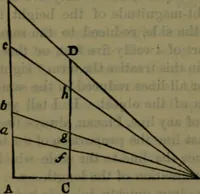
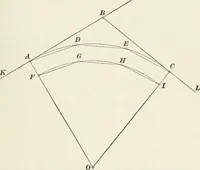
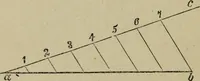
of equal spacesas were the common rafters, and the curved linestraced through thepoints, we obtain theshape of hip whichwill correspond to theprofiles of the com-mon rafters fromeither side. In roofsof two pitches it isevident that theremust be two sets and mtwo bevels of com-mon and jack rafters.… … *34 THE BUILDERS GUIDE. The lengths and bevels of the jacks for the dif-ferent pitches may be found as shown in Figs. 62, 63or 64. Again, it is evident that a jack rafter must bethe same shape as the common rafter on the sameside of roof from the bottom, or plate, up to thepoint where it joins the…
Carpentry · Building
Internet Archive · Library of Congress · Public Domain Mark 1.0. Free to use for anything.