Hicks' Builders' guide, comprising an easy, practical system of estimating material and labor for carpenters, contractors and builders (1907)
Hicks, I. P. (Isaac Perry), b. 1856 · New York, David Williams company · leaf 153
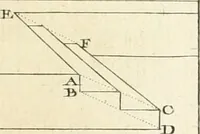
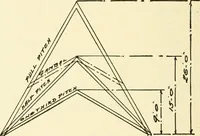
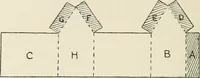
make the requiredmiter may be taken directly from the roof plan, whichgives the bevels for cutting the rafters. To cut the bevel on the planceer A B use the samefigures on the square that make the bevel across thetop of jacks, but reverse the cut. Thus, if 17 onblade and 12 on tongue cuts the jack… … A B D Fig. 107.—Elevation of Roof HavingThree Gables. t$2 THE BUILDERS GUIDE. The same figures will also miter the sheeting inthe valley. Now, the planceer B C which goes up thegable runs parallel with the rafters, hence the samefigures which give the cut for the jacks will give thecut for this,…
Carpentry · Building
Internet Archive · Library of Congress · Public Domain Mark 1.0. Free to use for anything.