Hicks' Builders' guide, comprising an easy, practical system of estimating material and labor for carpenters, contractors and builders (1907)
Hicks, I. P. (Isaac Perry), b. 1856 · New York, David Williams company · leaf 30
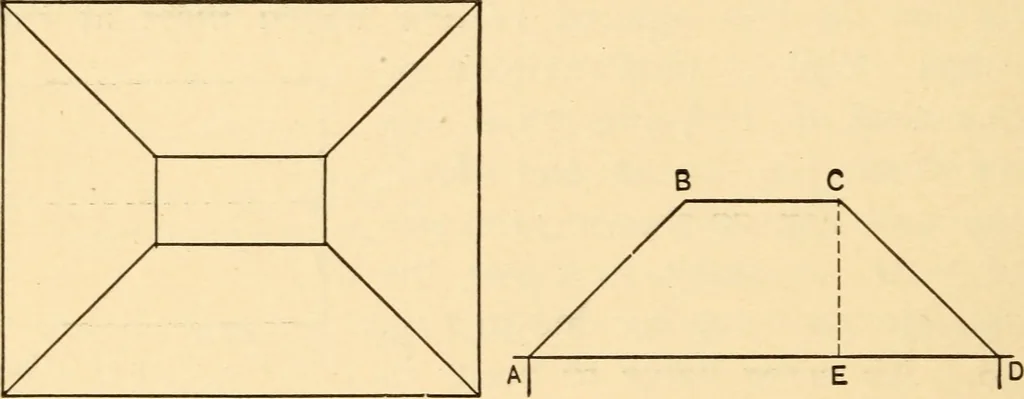
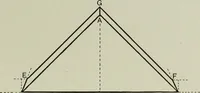
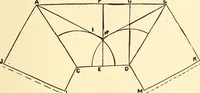
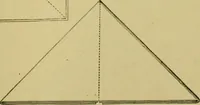
isindicated by B C in Fig. 20. This shows the lengthof roof and of rafter necessary to cover the side eleva-tion, represented in Fig. 18. Hence the area of theroof is found by multiplying the length of the roofby the length of the common rafter, which gives thearea of one side. This amount doubled… … Fig. 21.—Plan of Hip Roofwith Deck. Fig. 22.—Side Elevation of RoofShown in Fig. 21. tions the length of the common rafter is not shownin proper position to indicate the true size of theroof. Fig. 21 shows a plan of hip roof with deck,and Fig. 22 a side elevation of this kind of roof. Inthis figure…
Carpentry · Building
Internet Archive · Library of Congress · Public Domain Mark 1.0. Free to use for anything.