Hicks' builders' guide : comprising an easy, practical system of estimating material and labor for carpenters, contractors and builders .. (1910)
Hicks, Isaac Perry, 1856- · New York : David Williams Company · leaf 128
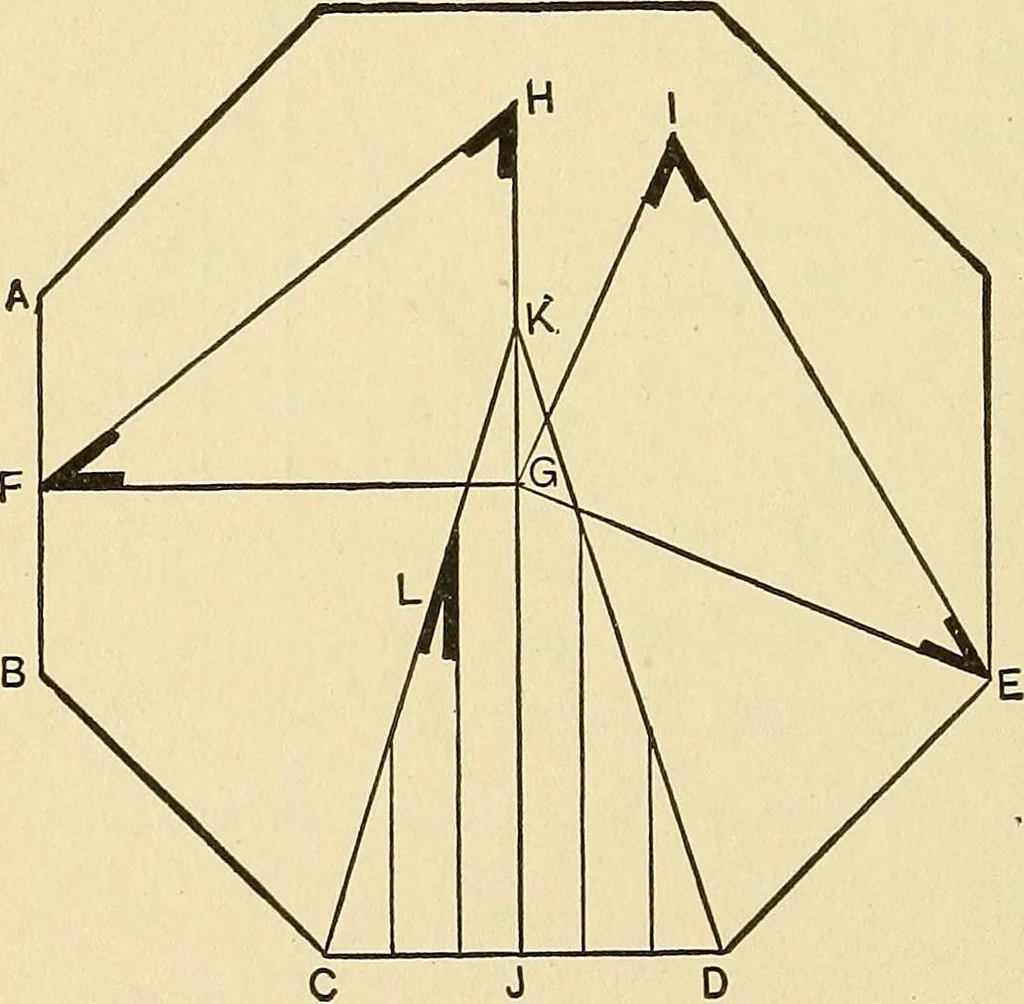
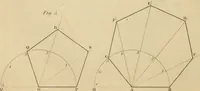
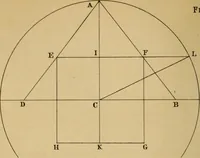
ty residences to produce diver-sity in design. Let A B C D E F G represent thewall plate lines in the plan, F H the run of the com-mon rafter on the main part, H I the rise and F Ithe length of the common rafter. Transfer F I to F J and draw J K,which representsthe main ridge.From the center ofthe… … Fig. 88.—Diagram Illustrating the Methodof Obtaining the Lengths and Cuts ofall the Rafters in any Regular Polygon. its run represented by L C. THE BUILDERS GUIDE. 127 length of main common rafter up to the point wherethe left valley starts. Transfer L N to L O, whichis the starting point of the…
Carpentry · Building
Internet Archive · Library of Congress · Public Domain Mark 1.0. Free to use for anything.