Hicks' Builders' guide, comprising an easy, practical system of estimating material and labor for carpenters, contractors and builders (1907)
Hicks, I. P. (Isaac Perry), b. 1856 · New York, David Williams company · leaf 90
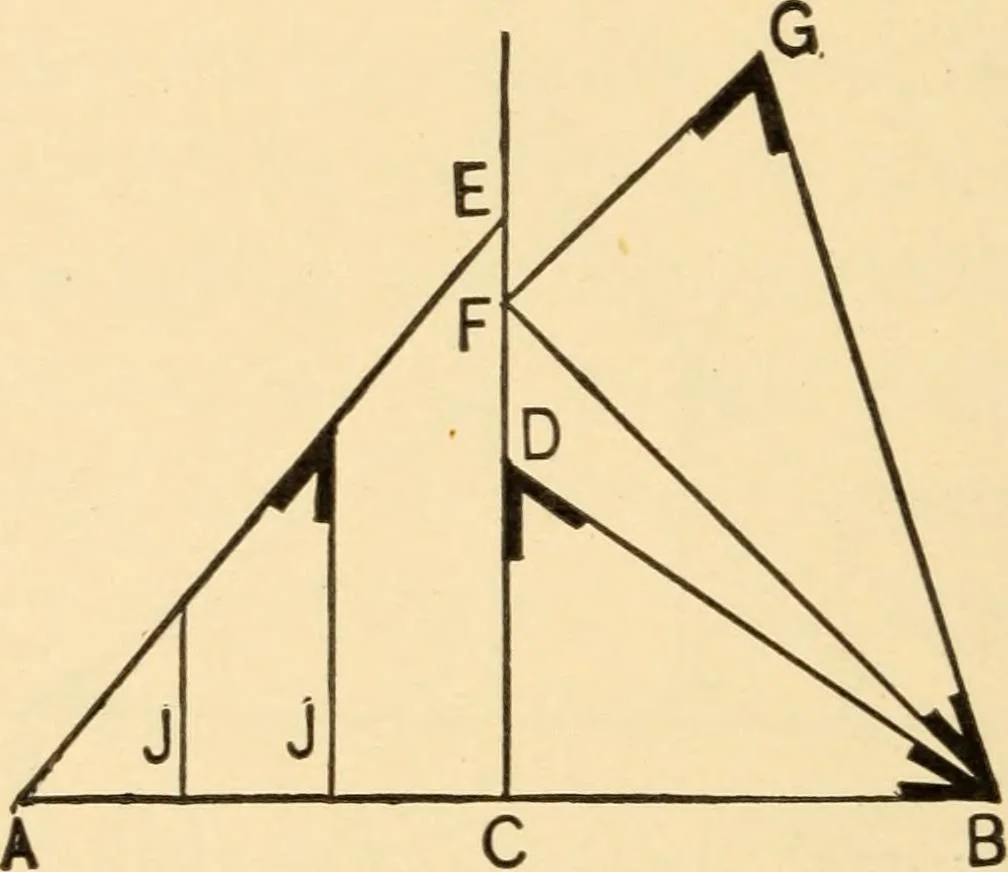
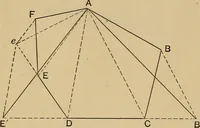
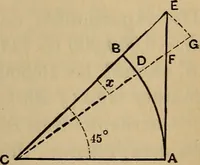
Rafters. cuts of a hip or valley as well as its length is incomplete, we will take the sameplan and by the addition of three more lines showeverything that can be desired, as in Fig. 58. Drawthe lines the same as in Fig. 57, then set off on theperpendicular line the run of the common rafterC F.… … THE BUILDERS GUIDE. 89 top cut. It will be noticed in Fig. 58 that the linesA E and G B are of the same length, and in both casesrepresent the hip or valley, while showing it in dif-ferent positions. The line A E shows the hip or valleyin position for finding the length and bevel of thejacks, while…
Carpentry · Building
Internet Archive · Library of Congress · Public Domain Mark 1.0. Free to use for anything.